

Click for full screen images
$2,350,000
SQ FT
Bedrooms
Bathrooms
Property Details
Price
$2,350,000
Price / SqFt
$405.94
Beds
4
Baths
3.5
Sq. Ft.
5,789
Lot Size
0.24 Acres
Year Built
1875
MLS
681962
Property Description
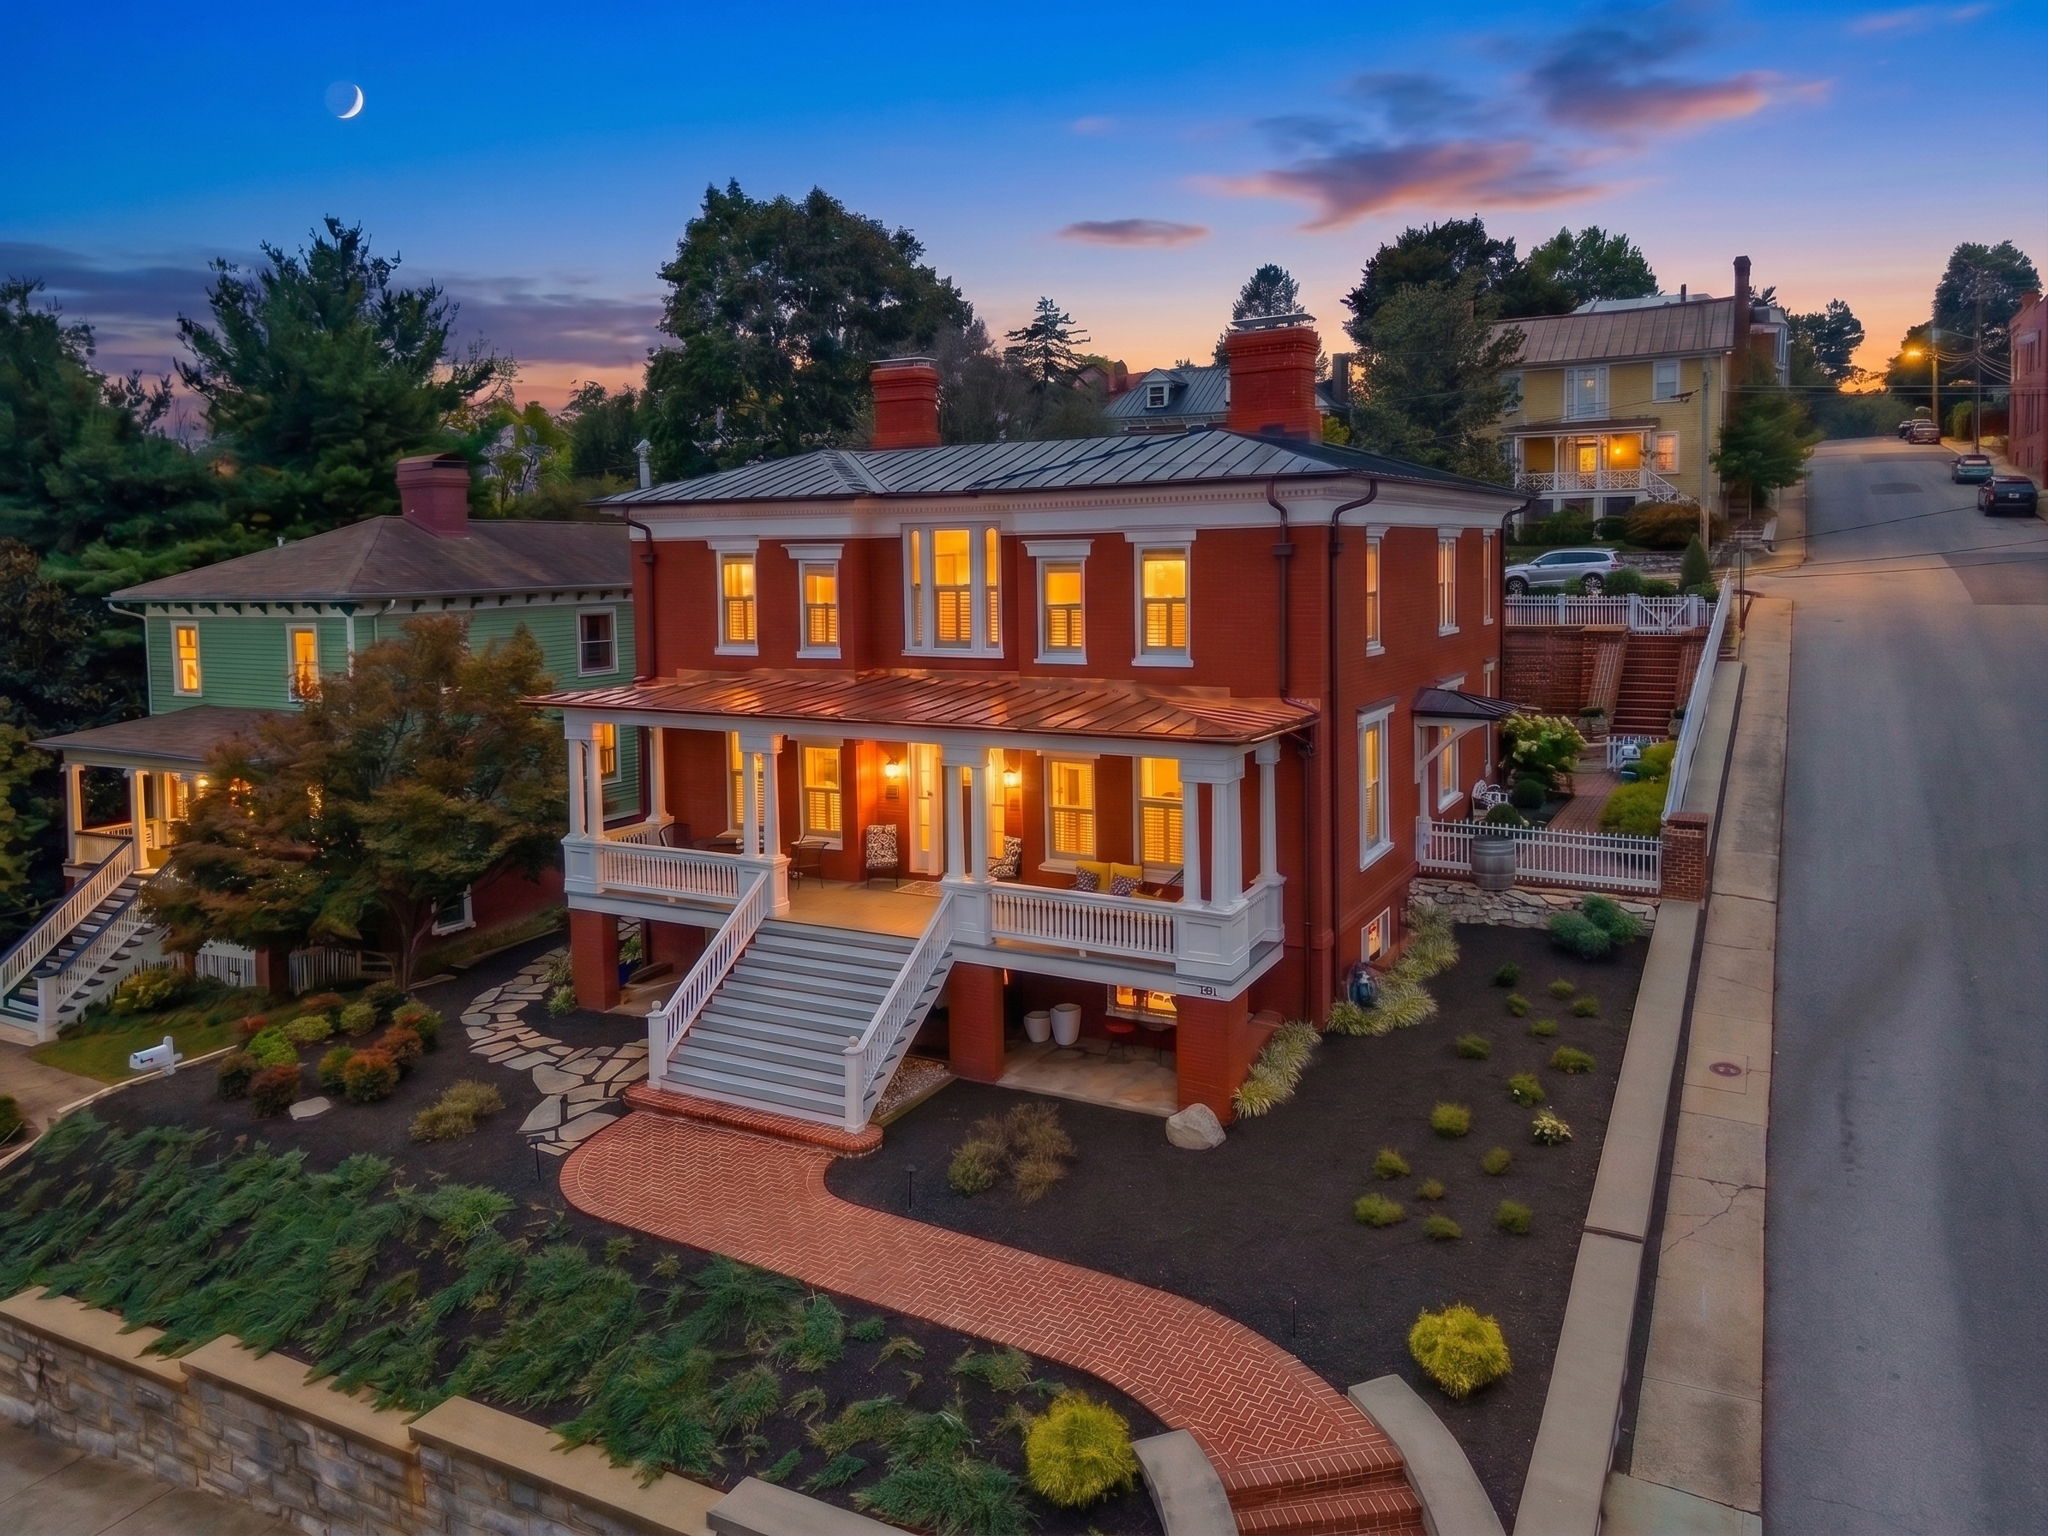
A complete gut renovation inside this circa 1875 home with approximately 6000 square feet took place over three years from 2010 through 2012. The three-year renovation included “all new everything” inside the walls and behind the walls.
BEHIND THE WALLS — the new owners will enjoy all new systems including electrical wiring, copper plumbing, heating and cooling, window efficiency, new insulation, and more.
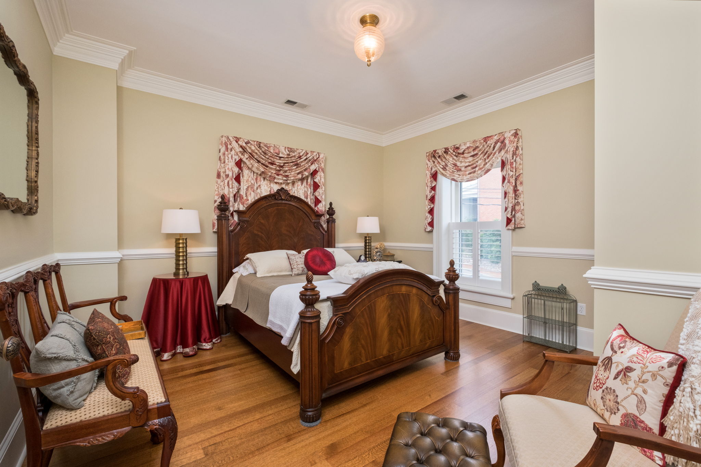
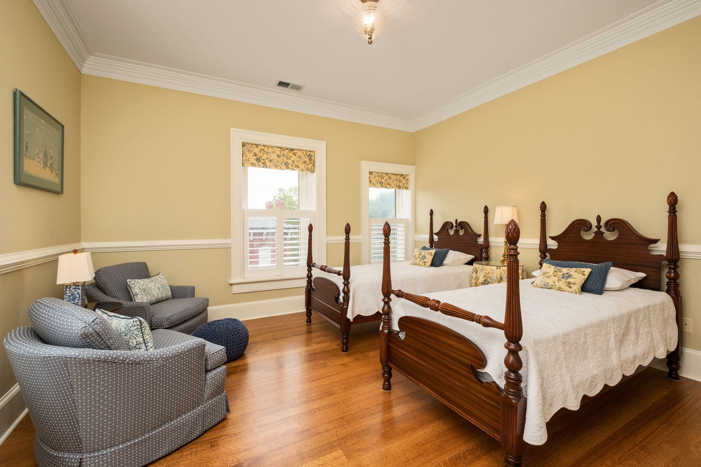
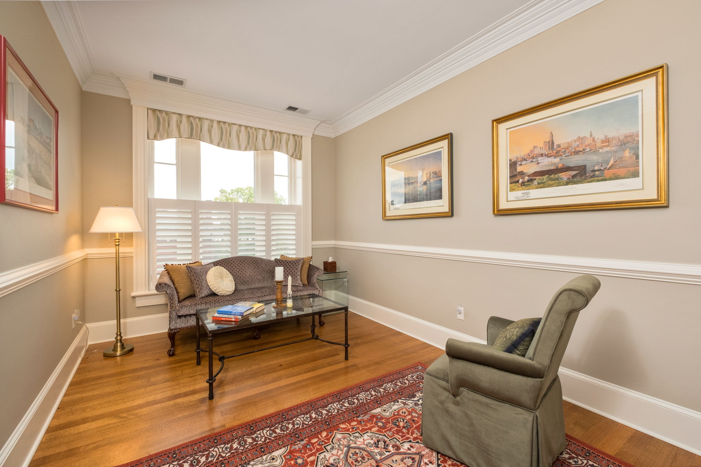
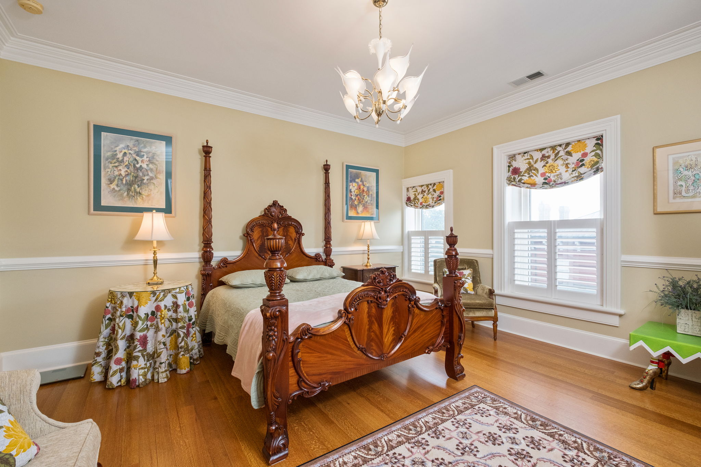
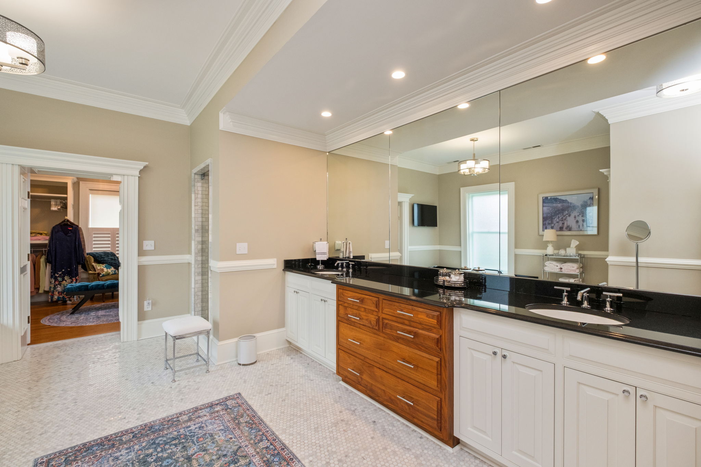
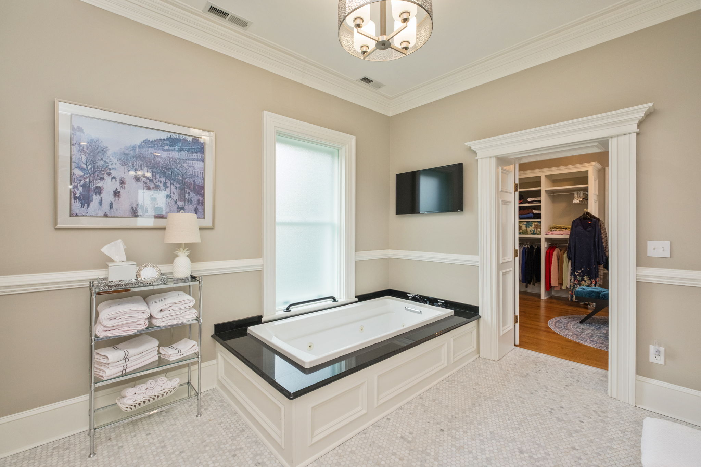
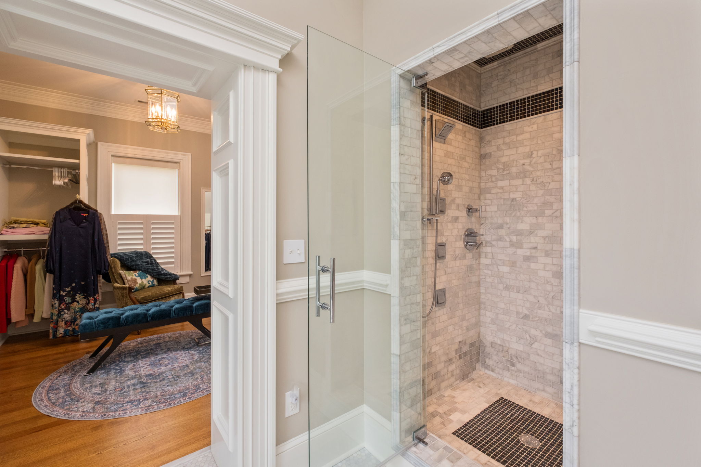
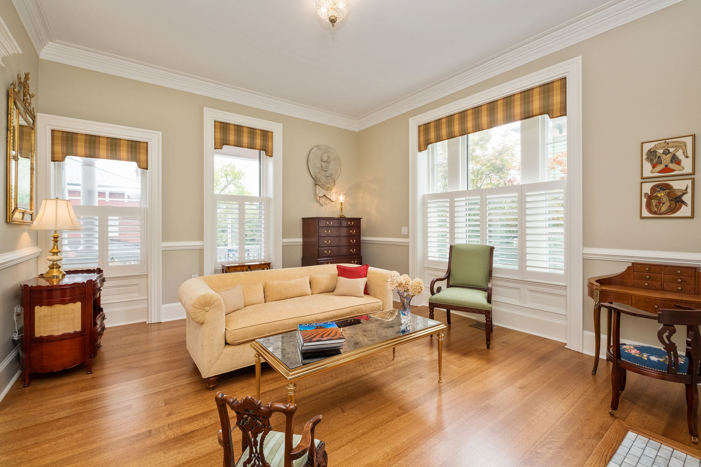
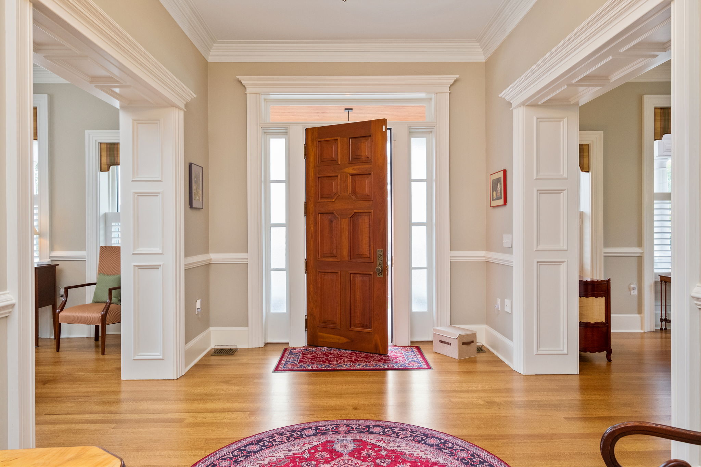
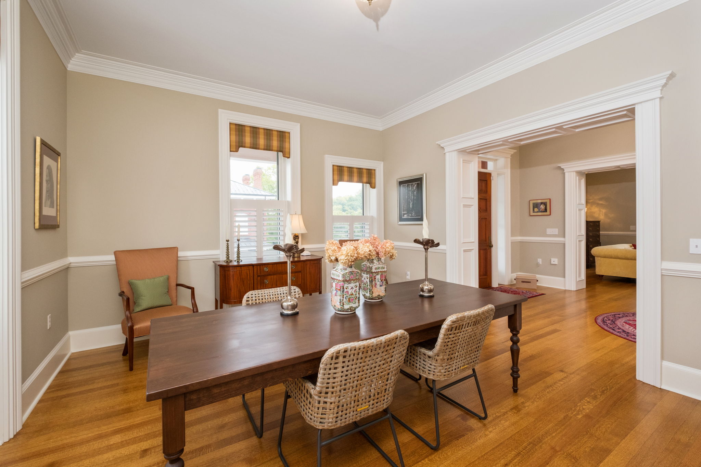
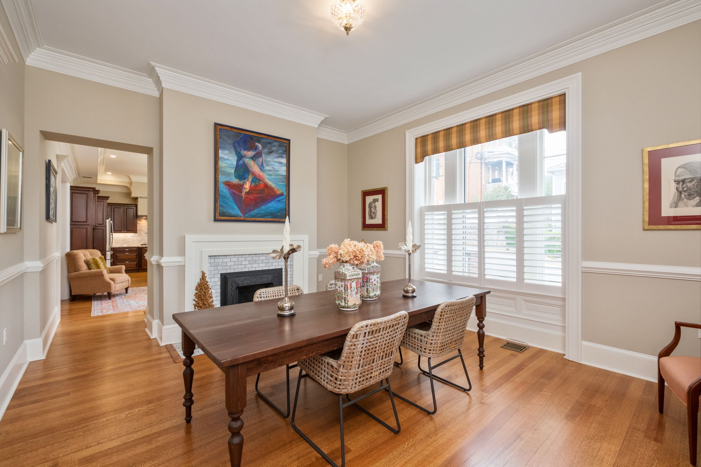
INSIDE THE WALLS — the new interior walls compliment oversized rooms with 10-11 feet ceilings throughout with each room having extensive millwork, including 12″ baseboard and many layers of crown molding. As well, the full window casings and room jambs all have splendid millwork from floor to ceiling. The all-new solid interior doors with brass/copper knobs and hinges add to the elegance and comfort of each room.
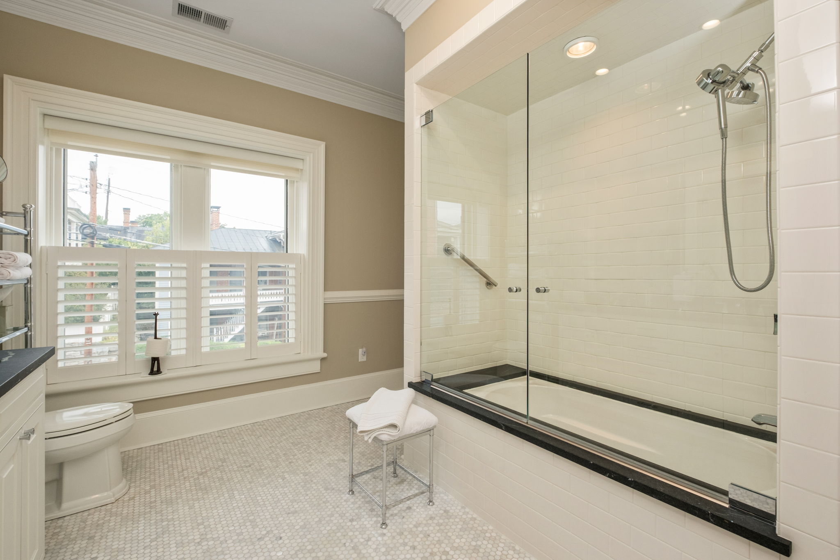
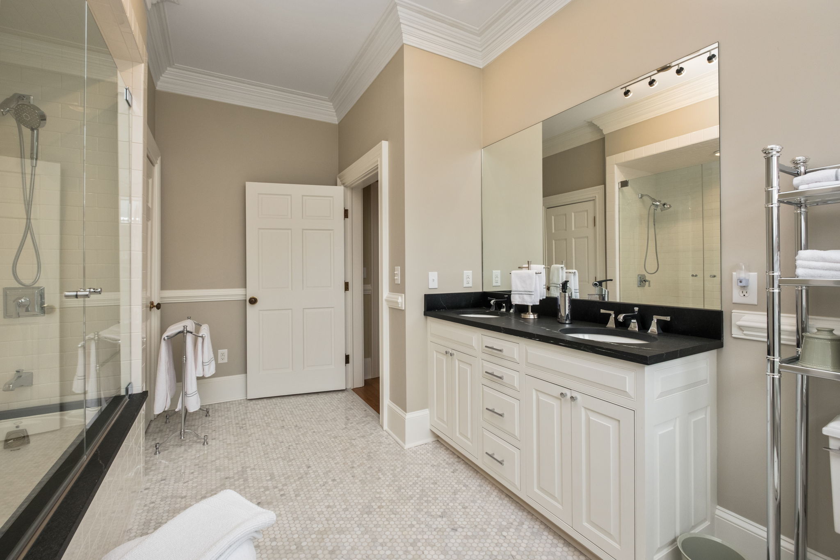
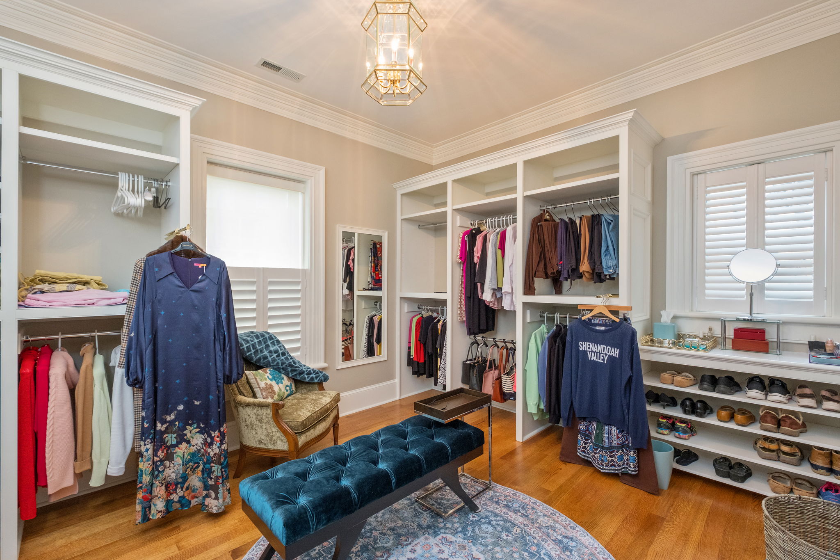
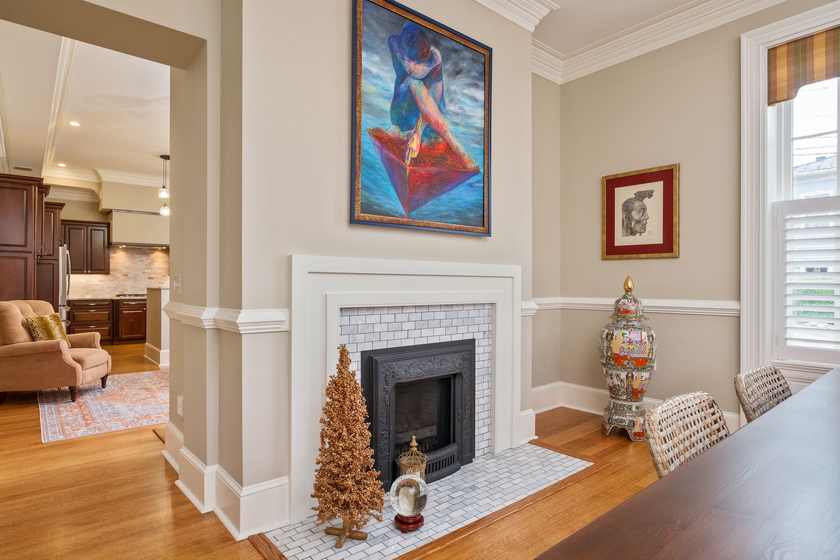
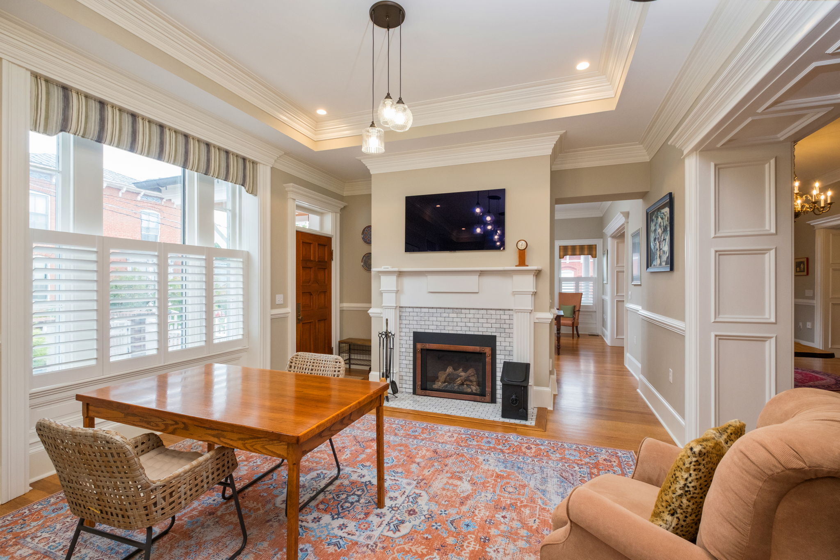
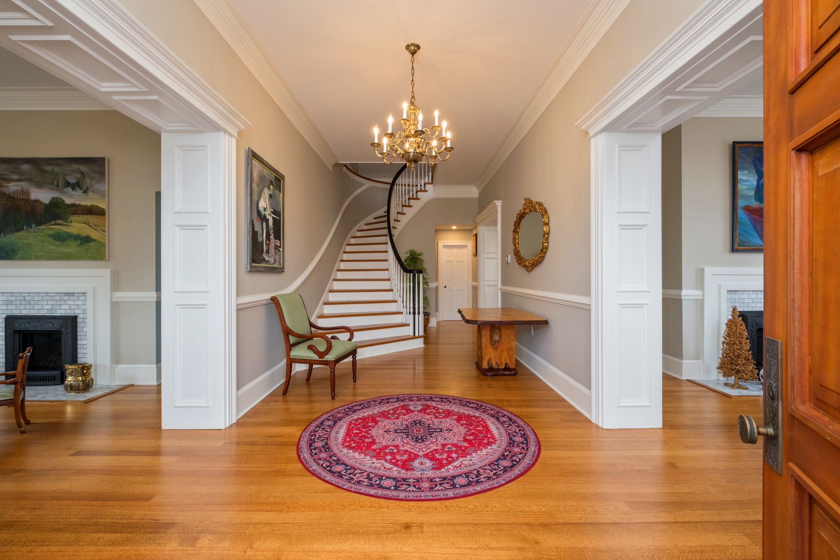
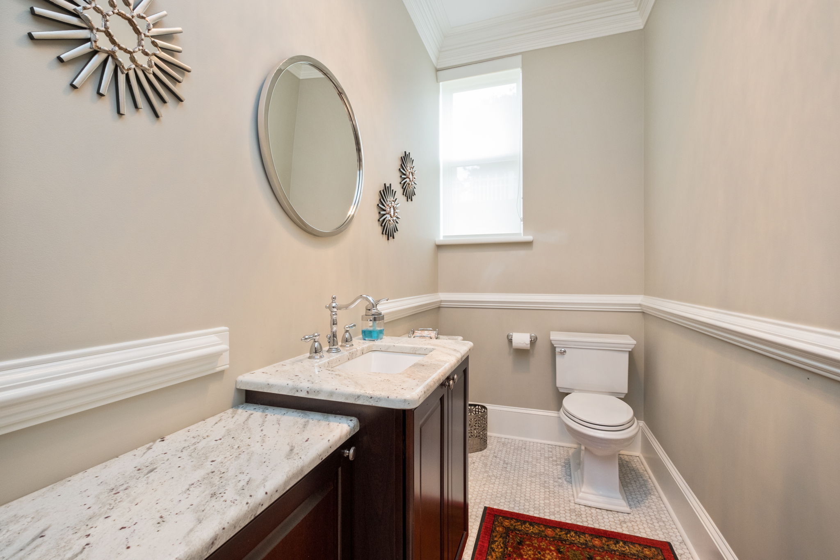
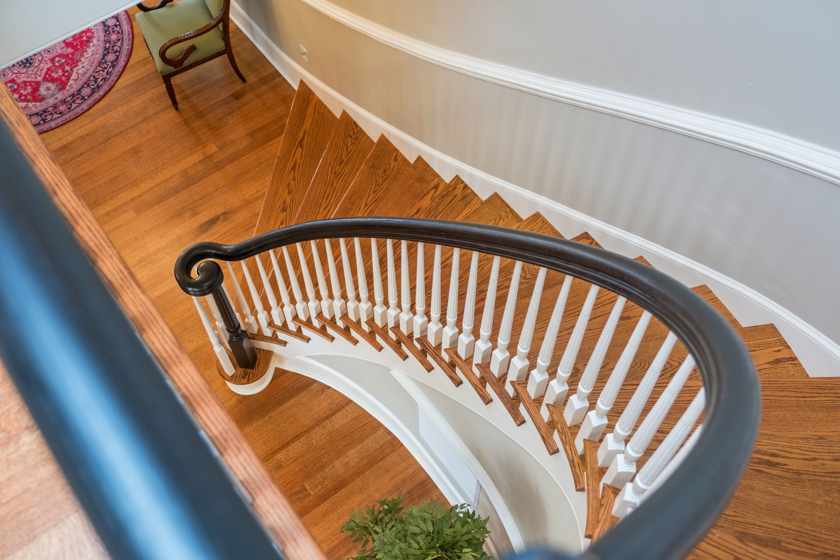
Throughout are custom designed closets with an automatic lighting feature. The flooring throughout is quartersawn oak. Three of the four bathrooms are floored with marble. The grand curved staircase is an eye-catcher as you enter the front door foyer. Three gas fireplaces, two with beautiful black iron surrounds, compliment the formal dining room and living room. The kitchen fireplace surround is wood. Additionally, all fireplace flues and chimney smoke roof boxes have been replaced. The house contains 68 windows all with secondary windows and screens, and all with solar shades, wood shutters and window cornices.
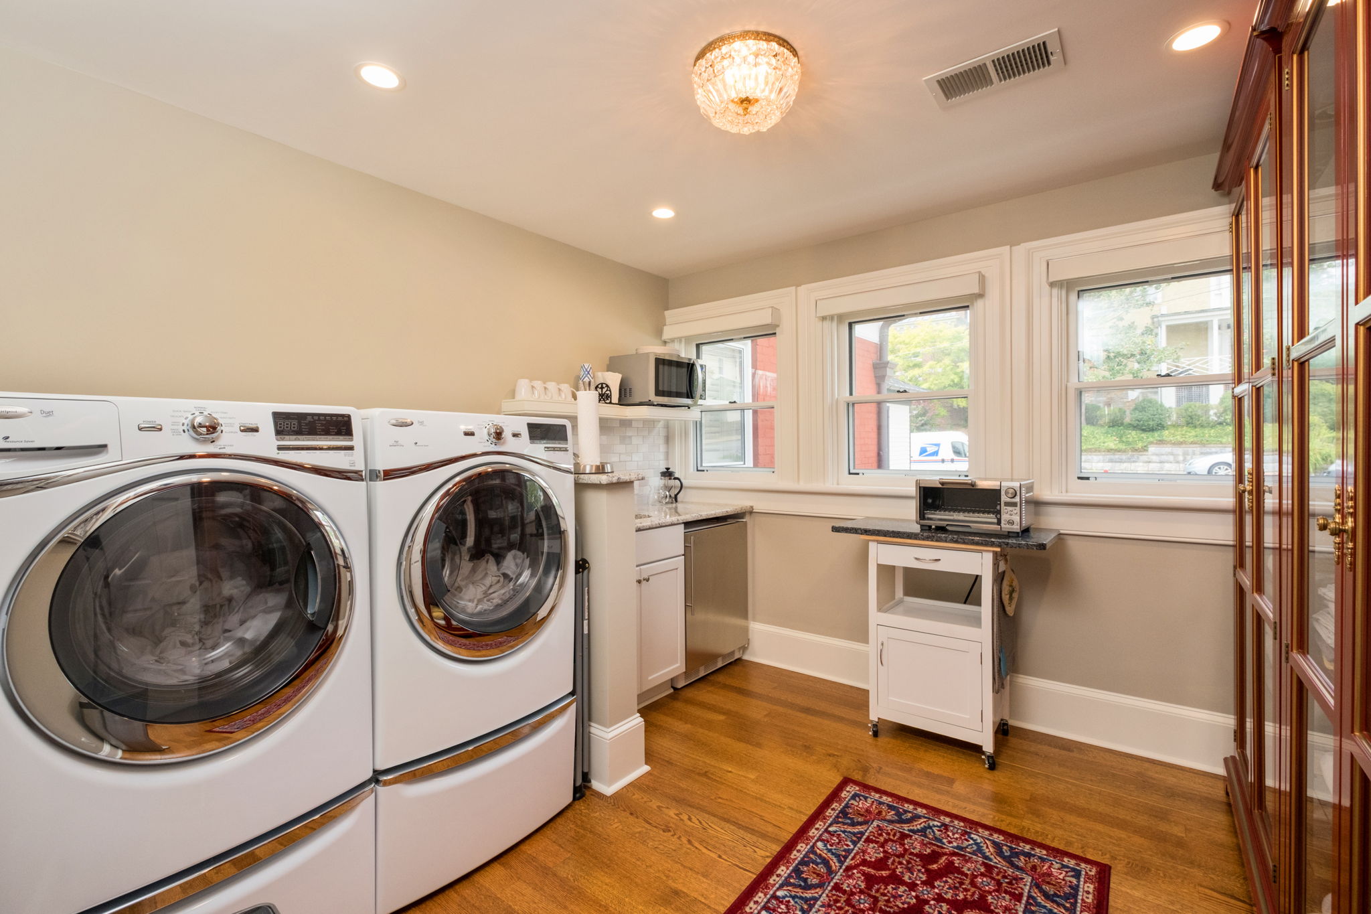
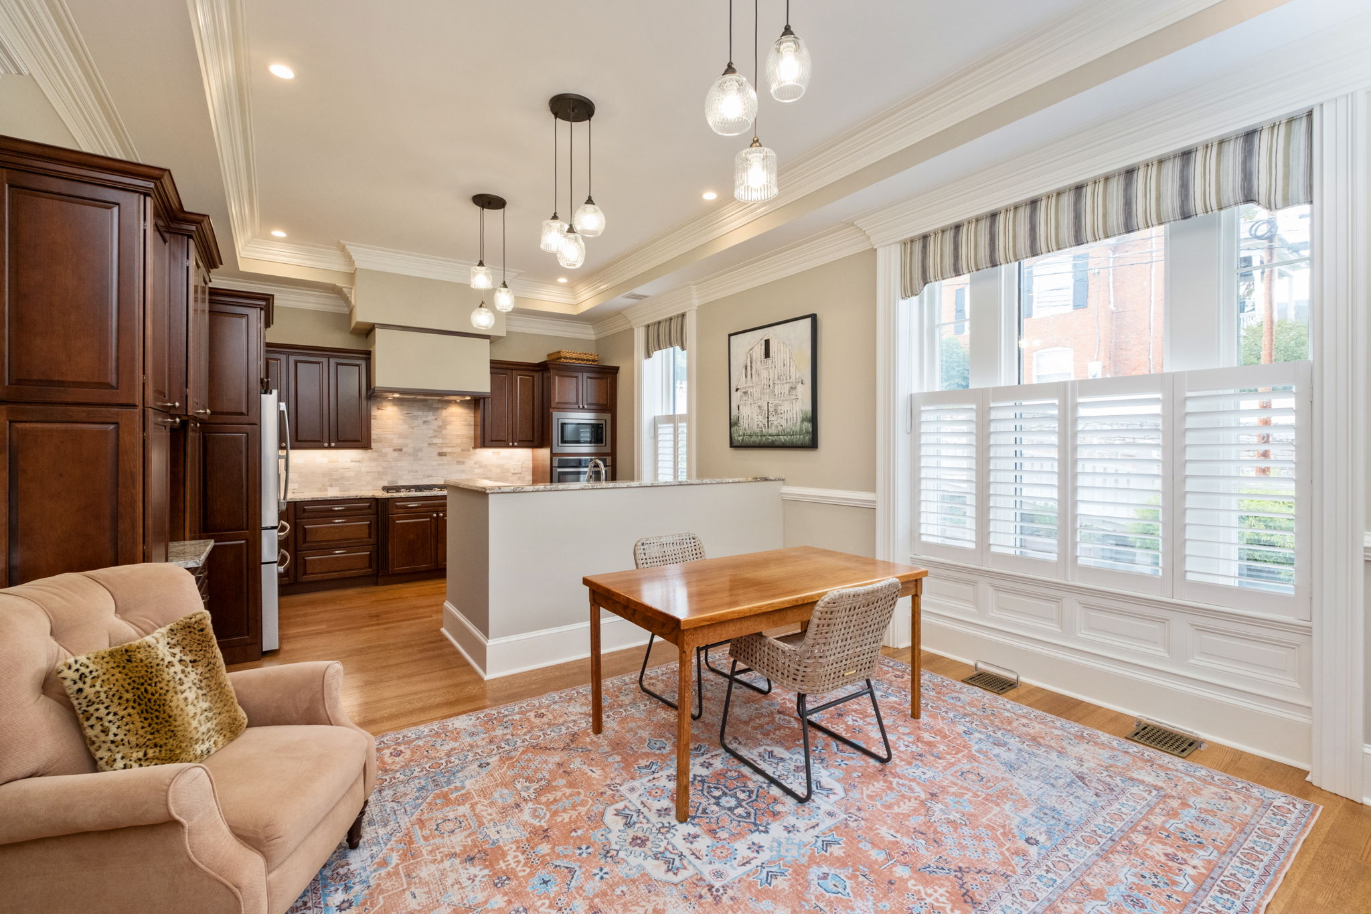
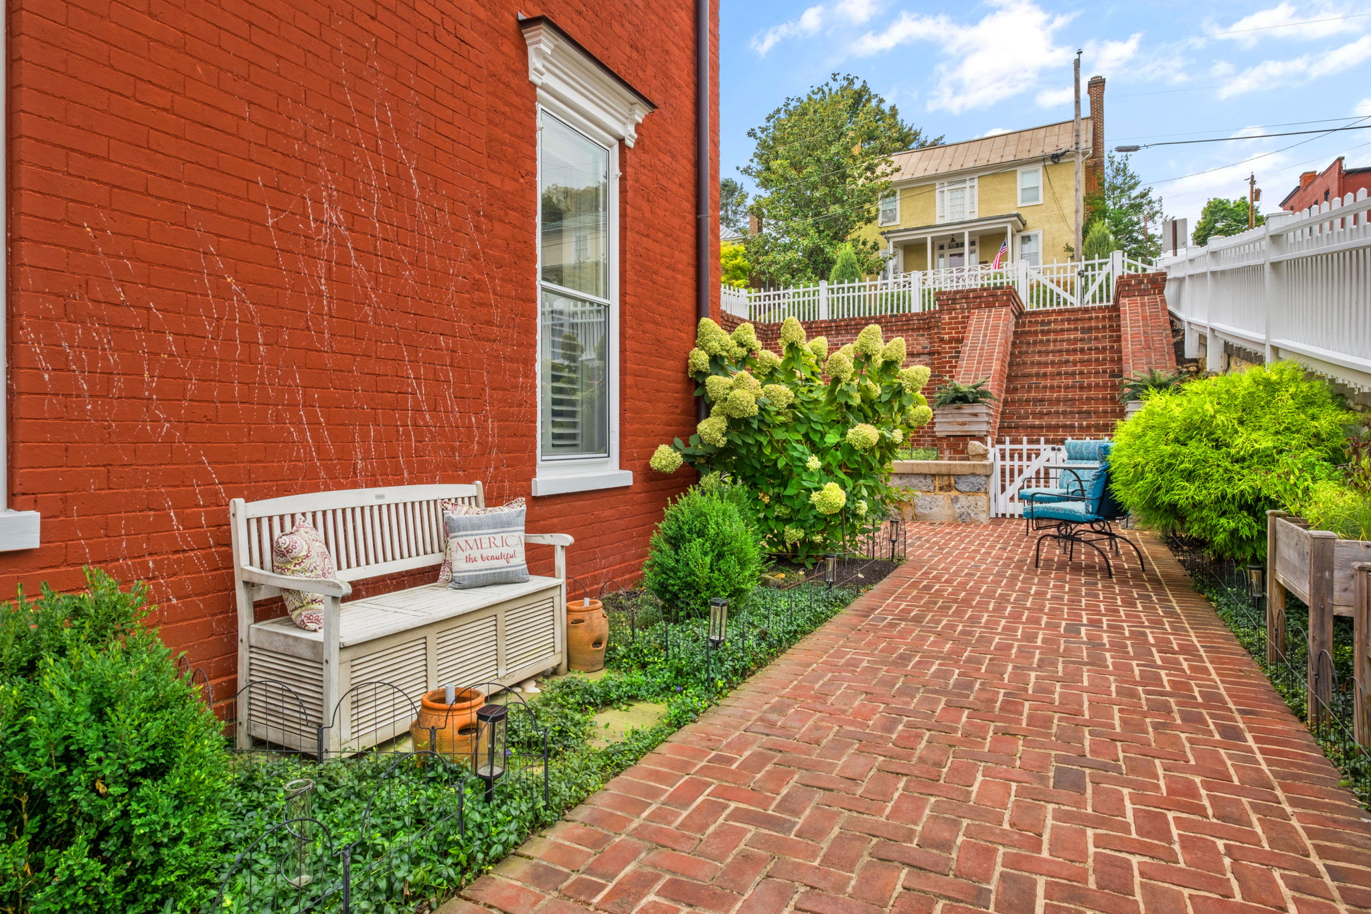
There are three kitchens in the house – one main kitchen and two kitchenettes allowing for extra areas to prepare food and drink on each floor. The main kitchen has an outside entrance making it convenient to get to your automobile, the sidewalk to stroll downtown and to your private brick terrace. All three kitchens have been replaced since the renovation within the last five years. The main kitchen replacement was to make the kitchen more efficient and high-end. The two kitchenettes made it more convenient to live in a 6000 square feet house.
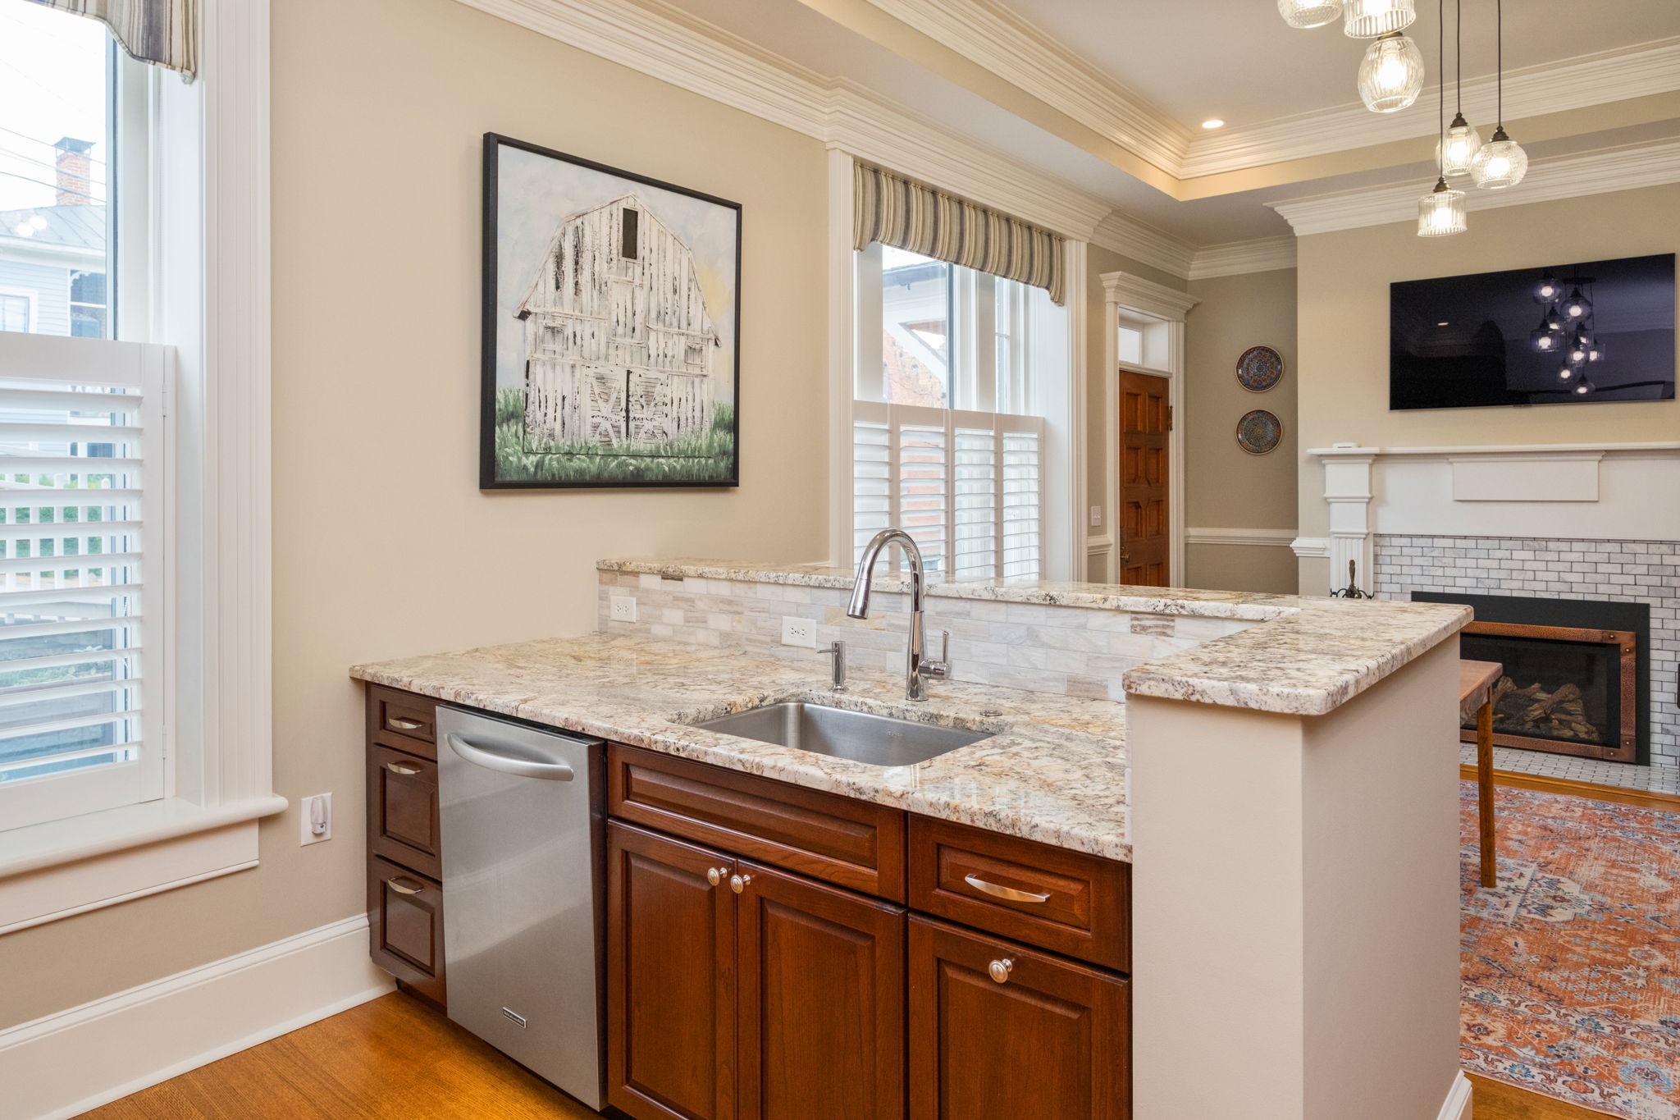
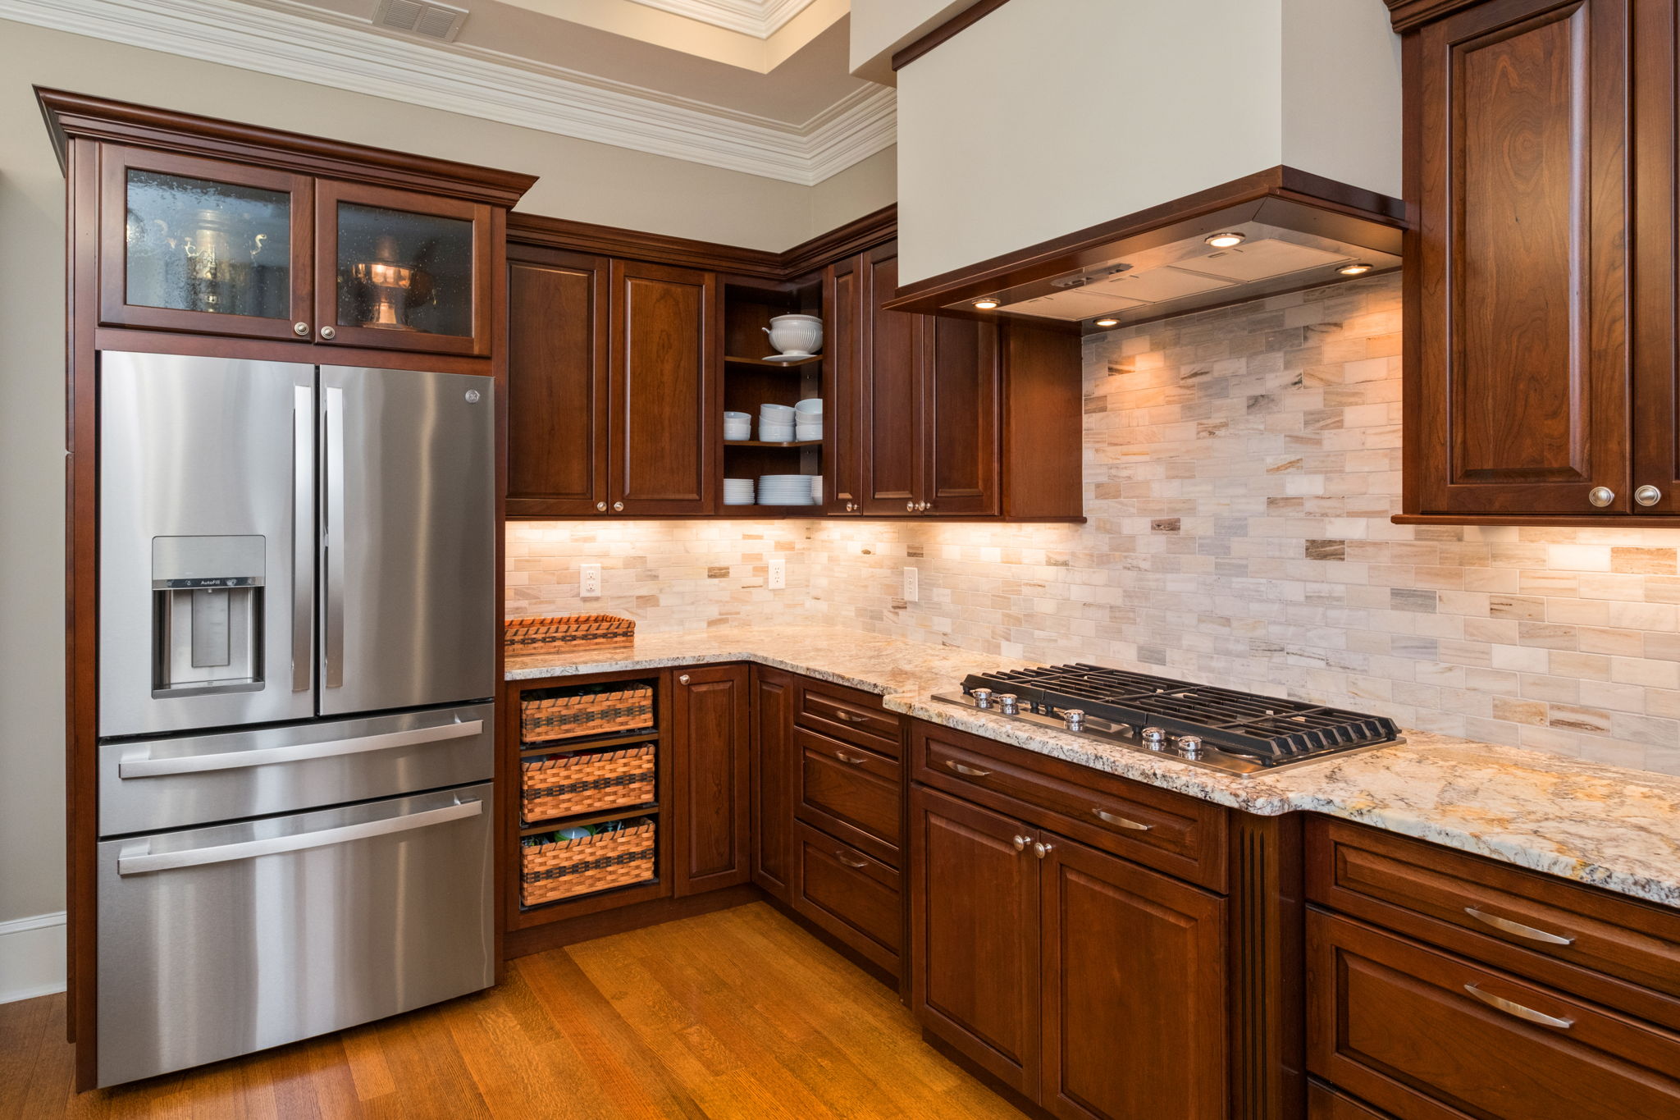
The main kitchen and eating area is very large, containing cherry wood cabinets, gas stove, oversized oven, microwave, refrigerator/freezer, dishwasher and disposal. The pantry is large and easy to view the stored food. Although this kitchen is large, it is cozy, especially with the gas fireplace crackling on a cold winter’s night.
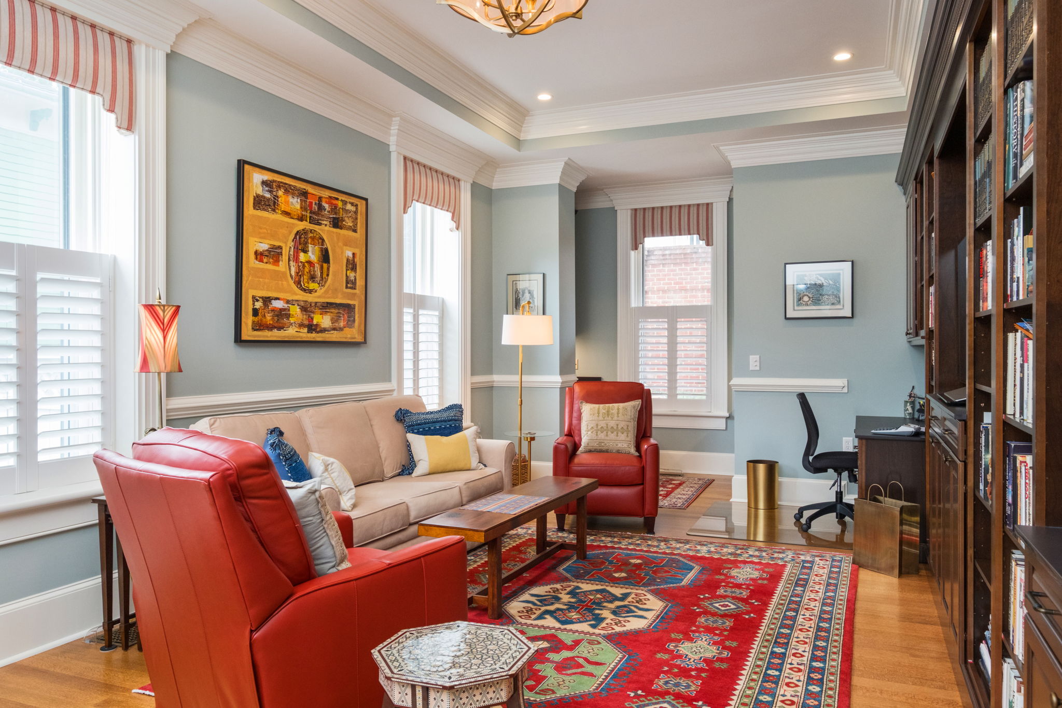
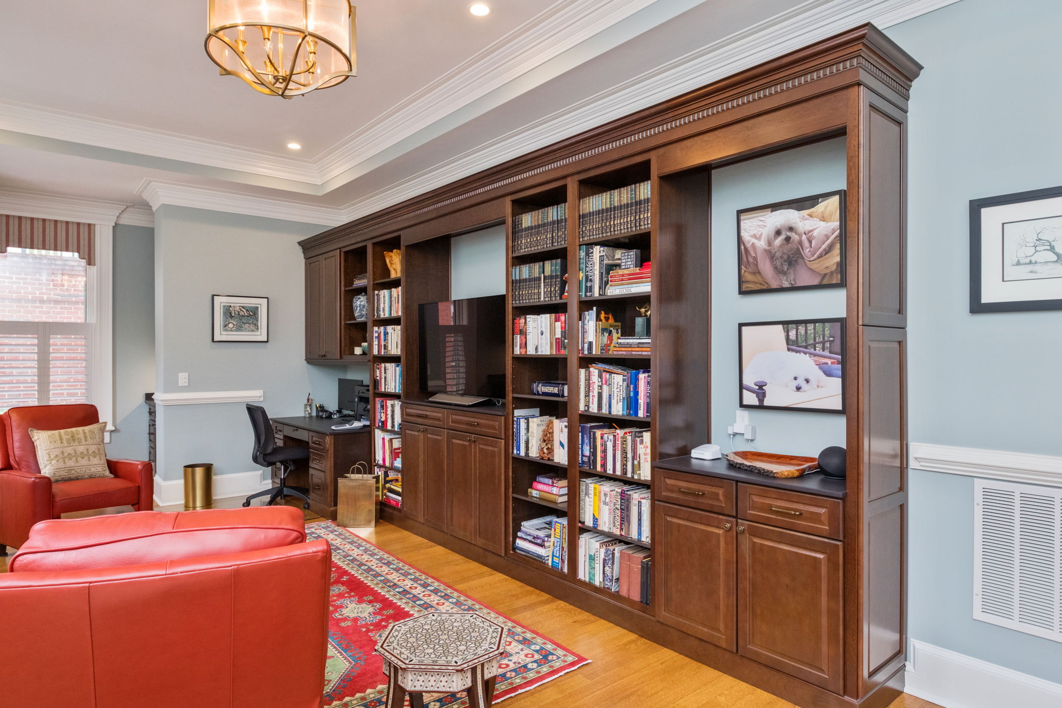
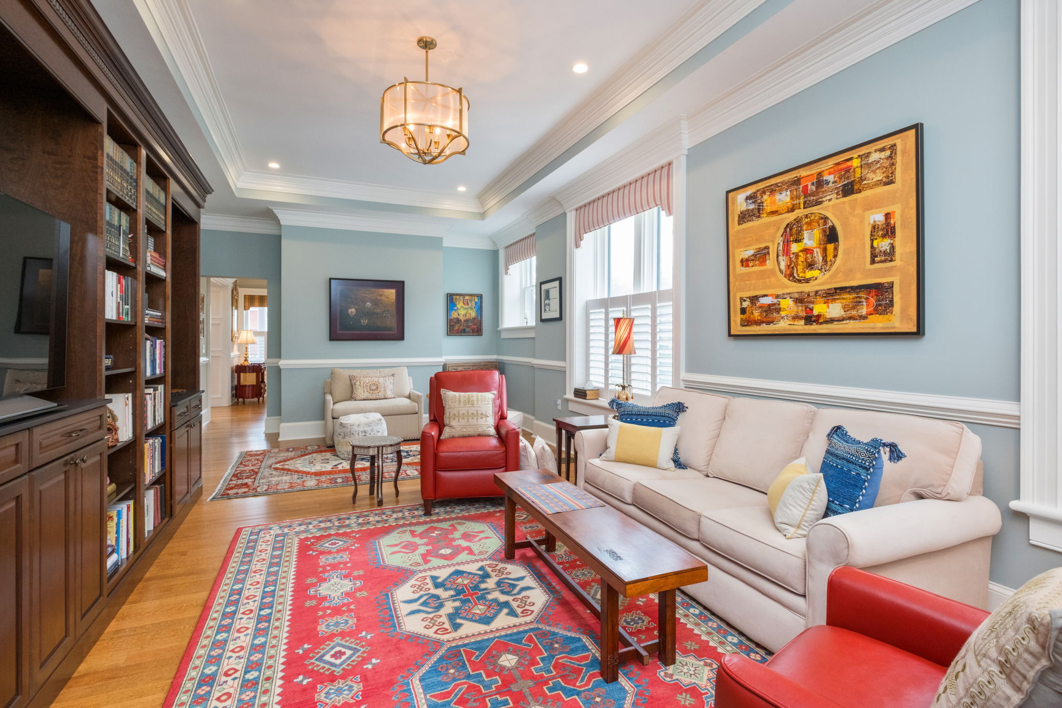
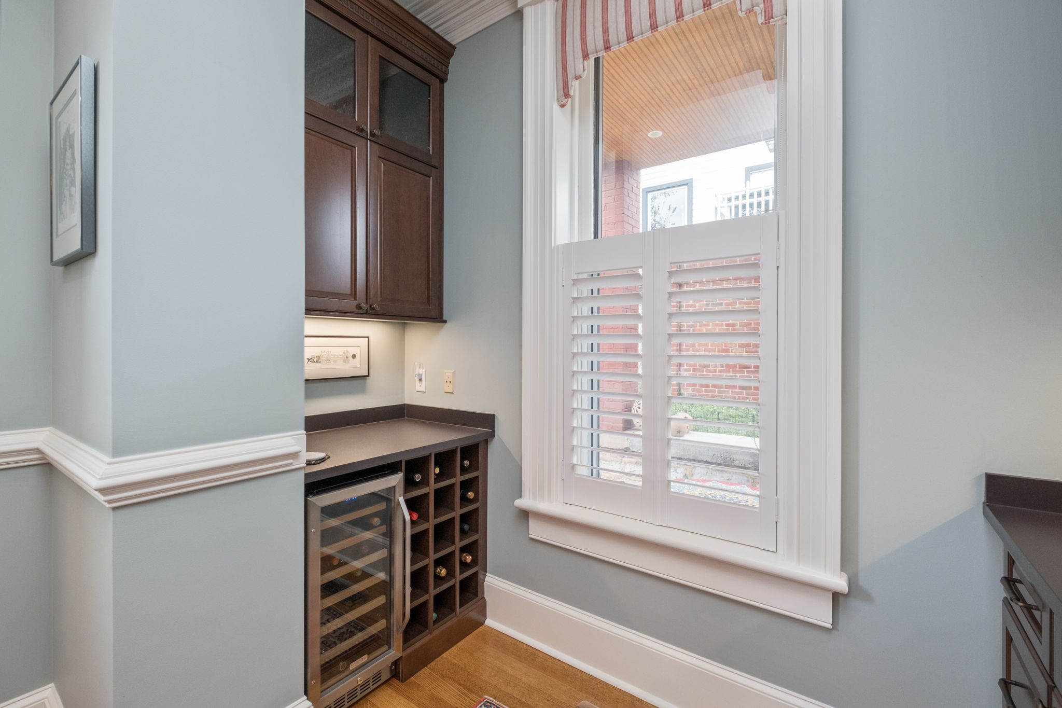
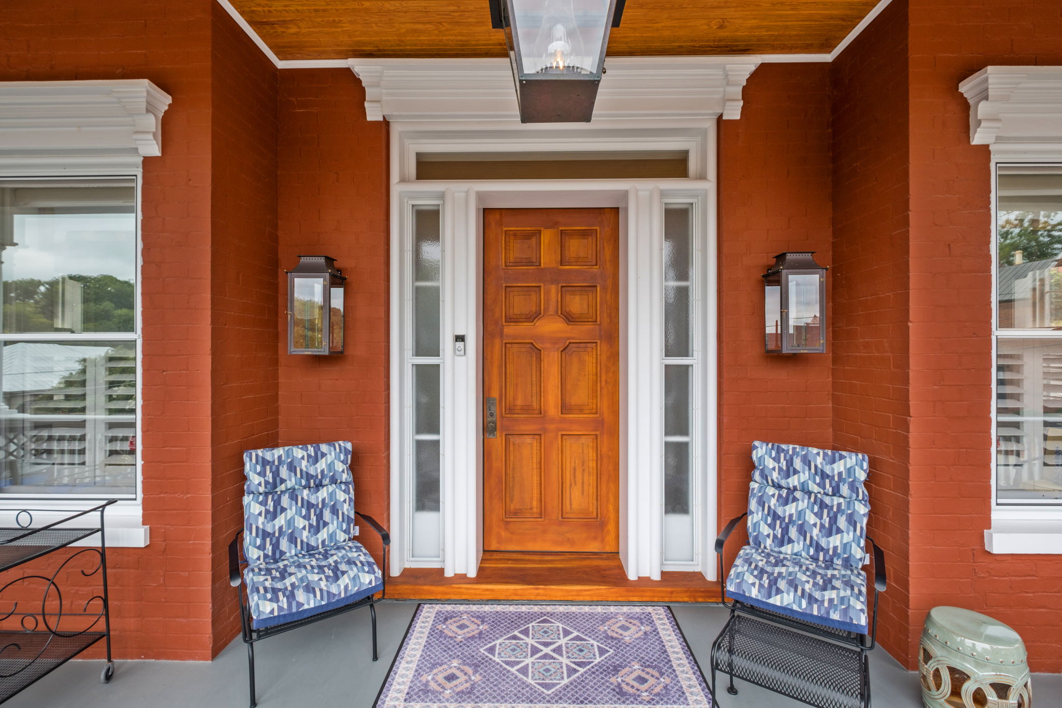
The foyer has a grand curved staircase, and an Italian made brass chandelier. A sight to see when you enter through the impressive eight feet tall by 2-1/4-inch-thick solid mahogany door. The library is huge with built in high-end cherry wood bookcases, a desk and a chest. In the back of the library is a bar area equipped with a sink, wine refrigerator and wine storage, upper and lower cherry wood cabinets/drawers.
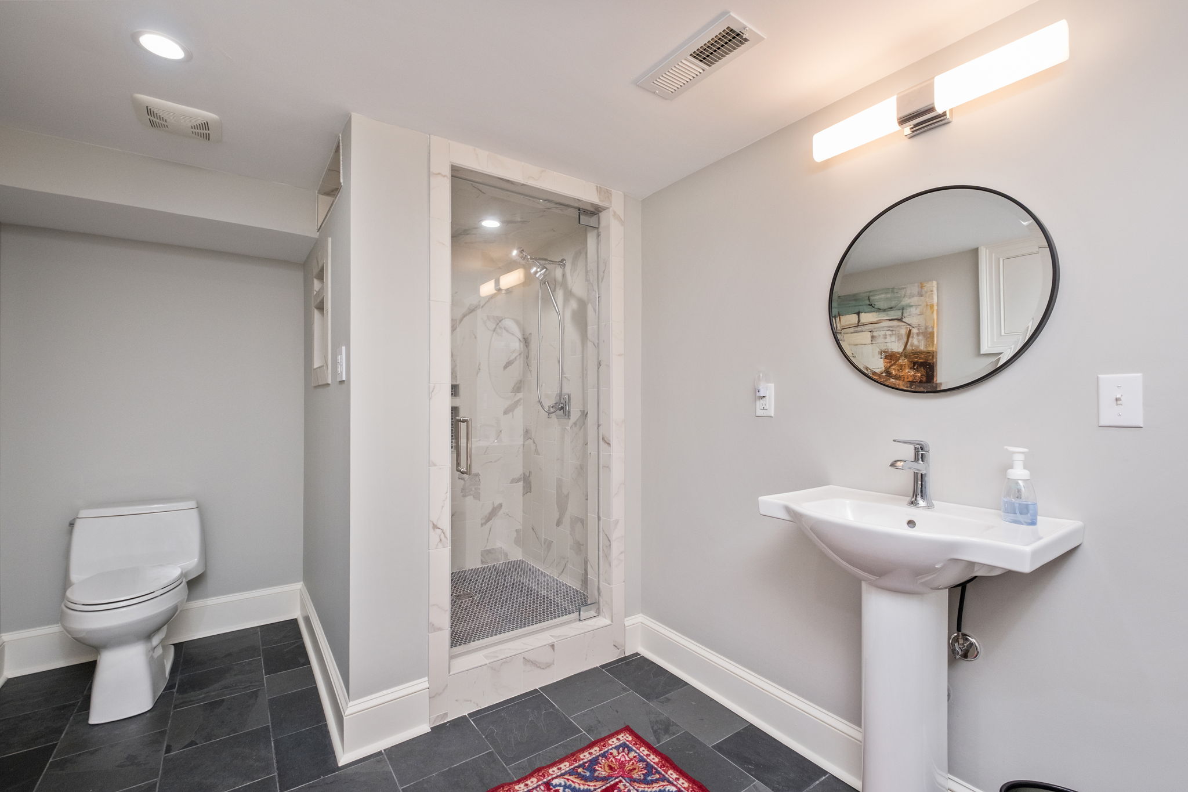
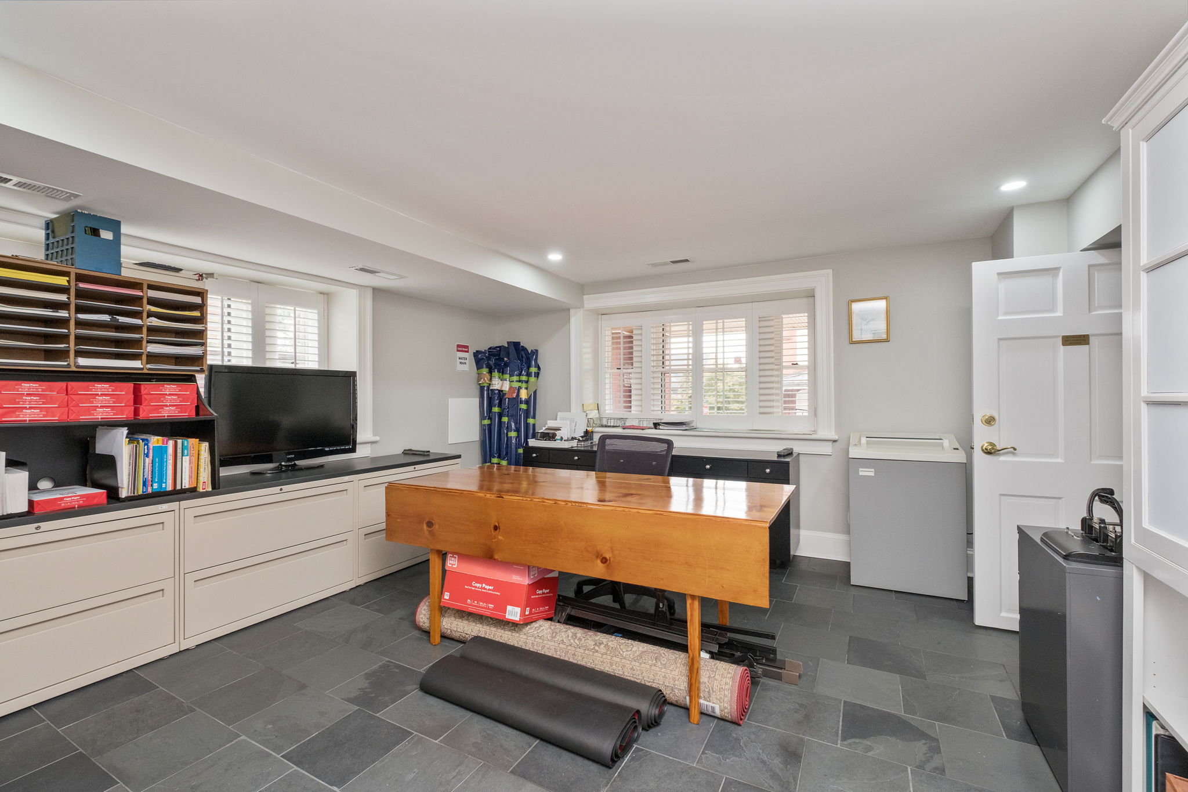
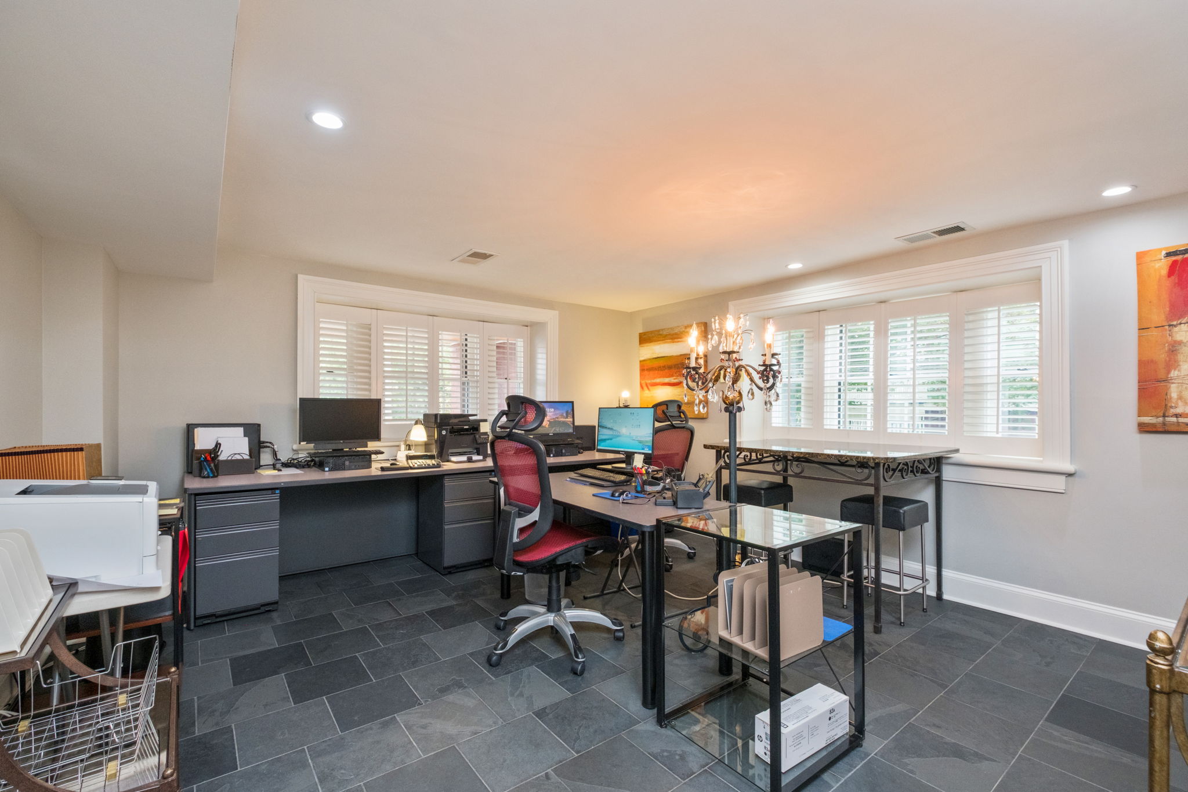
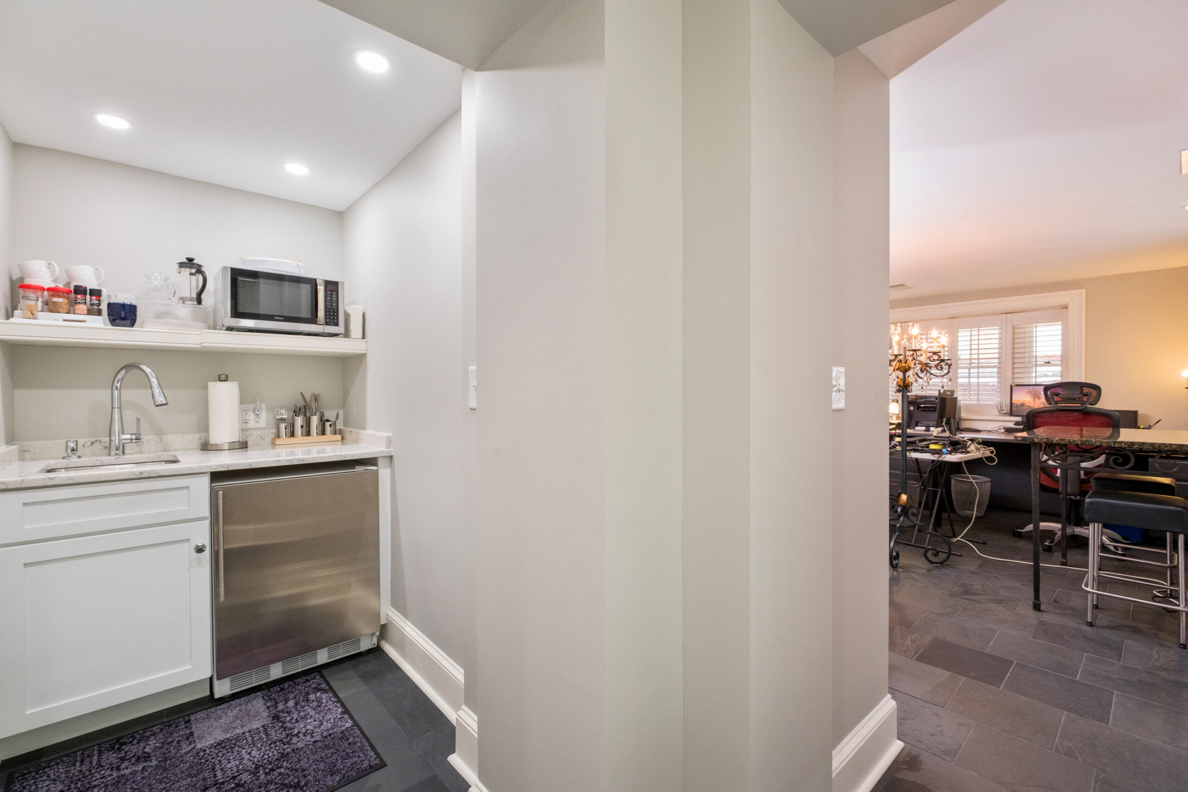
The lower level of the house is self-contained and can be used for several different purposes, such as extra living space, a mother-in-law suite, a rental, an office, or a bed and breakfast. On this level is one of the kitchenettes and one of the bathrooms. The flooring throughout is slate. The layout on this level can be described as having a bedroom, living/dining room, large foyer, a kitchenette, a large bathroom, and storage. To complete this level there is a very large, covered terrace with brick flooring and a shiplap ceiling with recessed lights. Current owner uses this space as an office and storage.
OUTSIDE
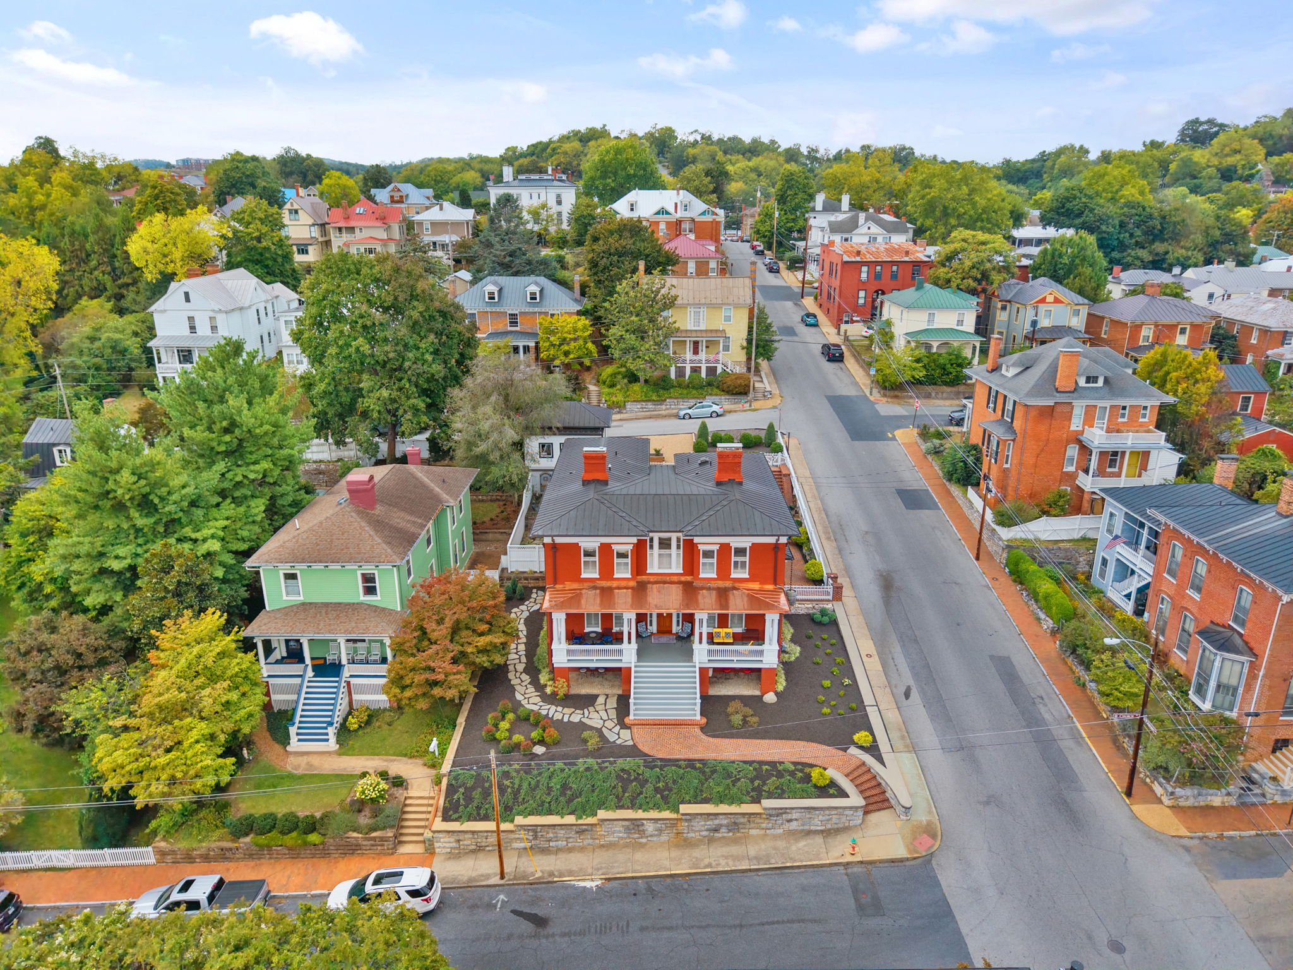
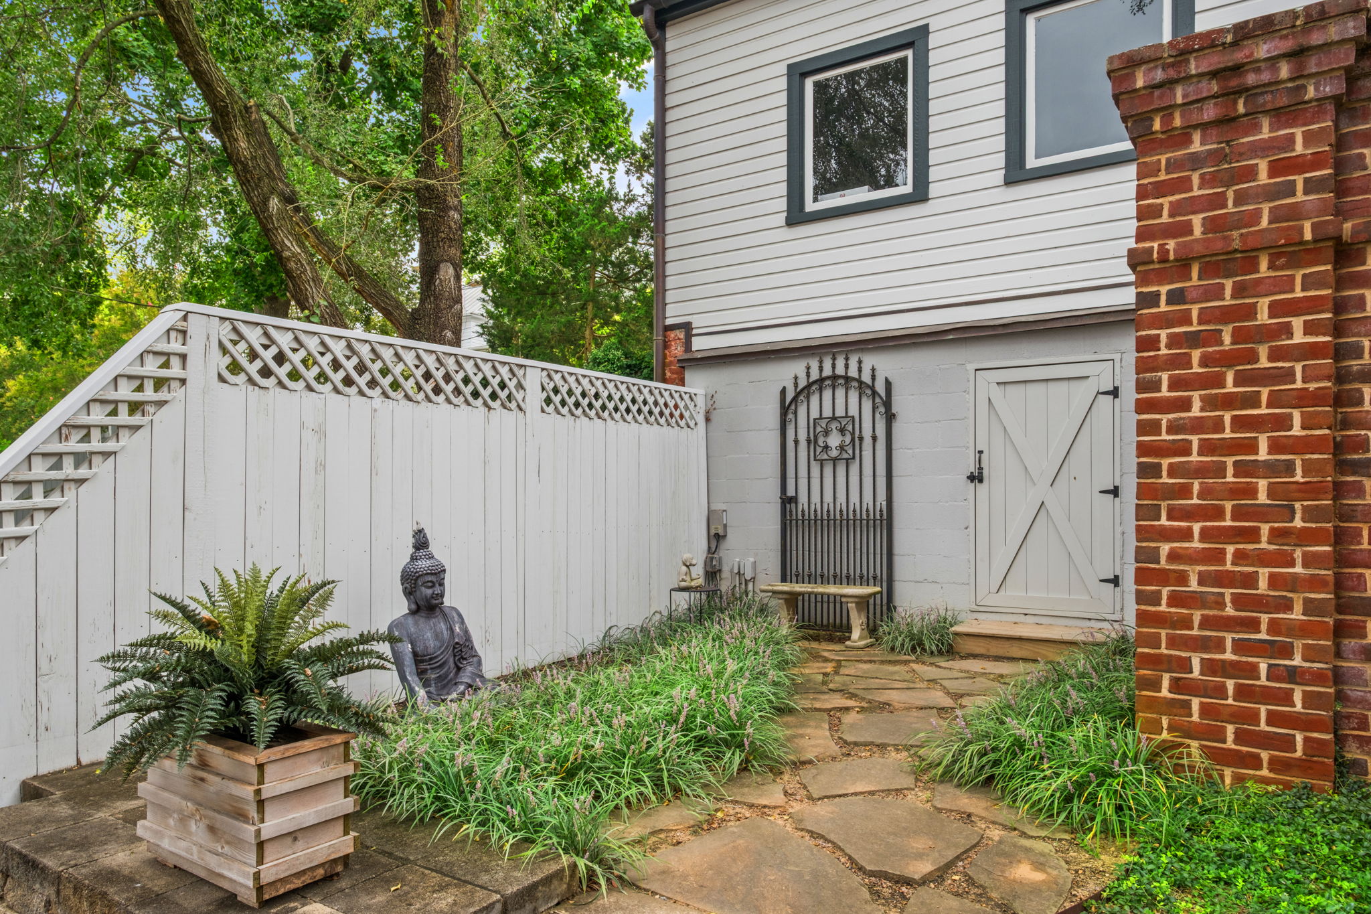
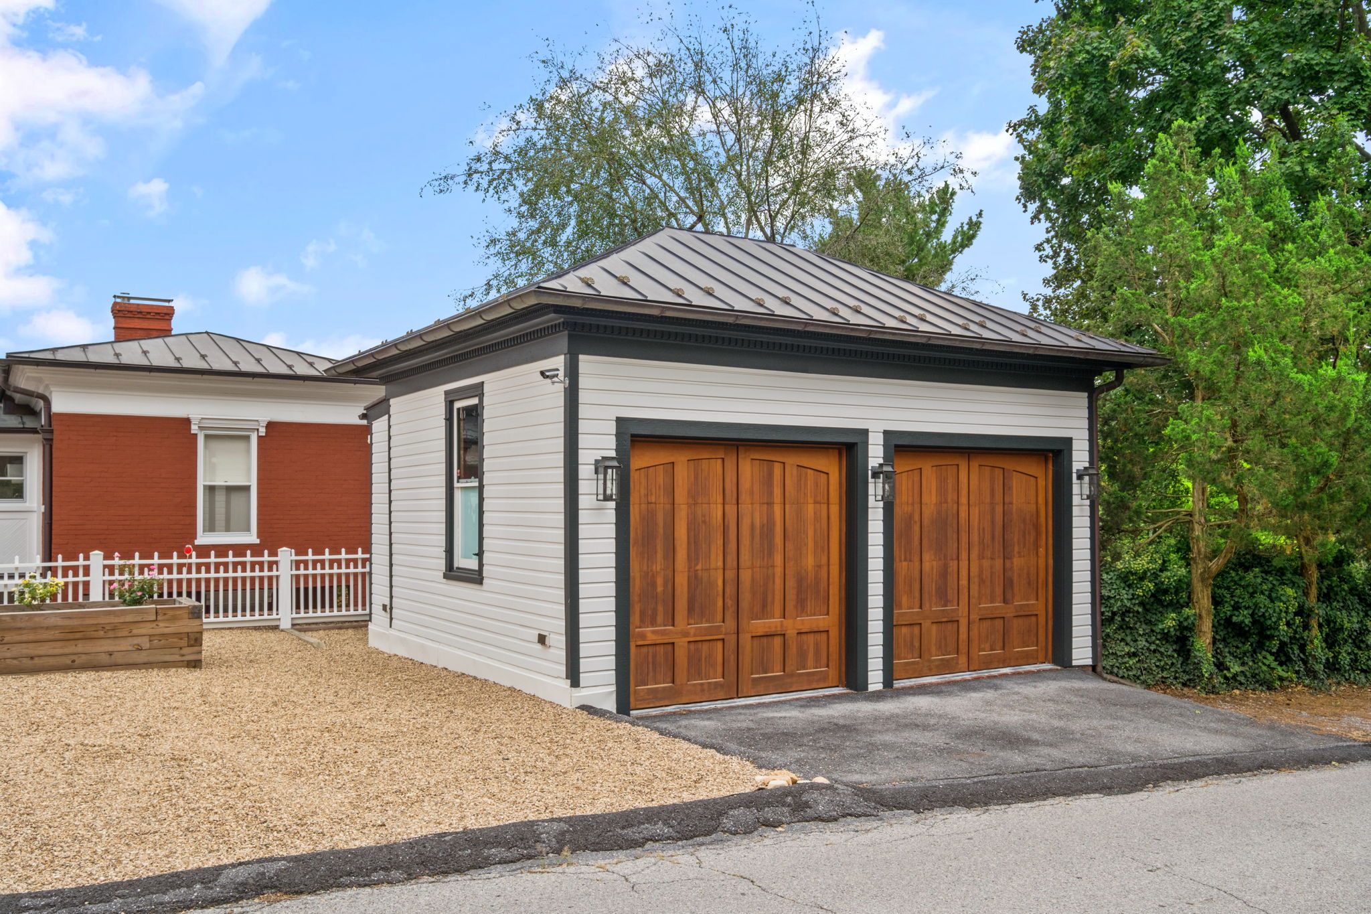
The house spans three streets with the free standing two car garage being on the back street. The garage is totally drywalled with recessed ceiling lights. The double doors are beautiful wood. The garage was once a carriage house with a cellar in the lower level, currently being used to store garden tools and outdoor furniture.
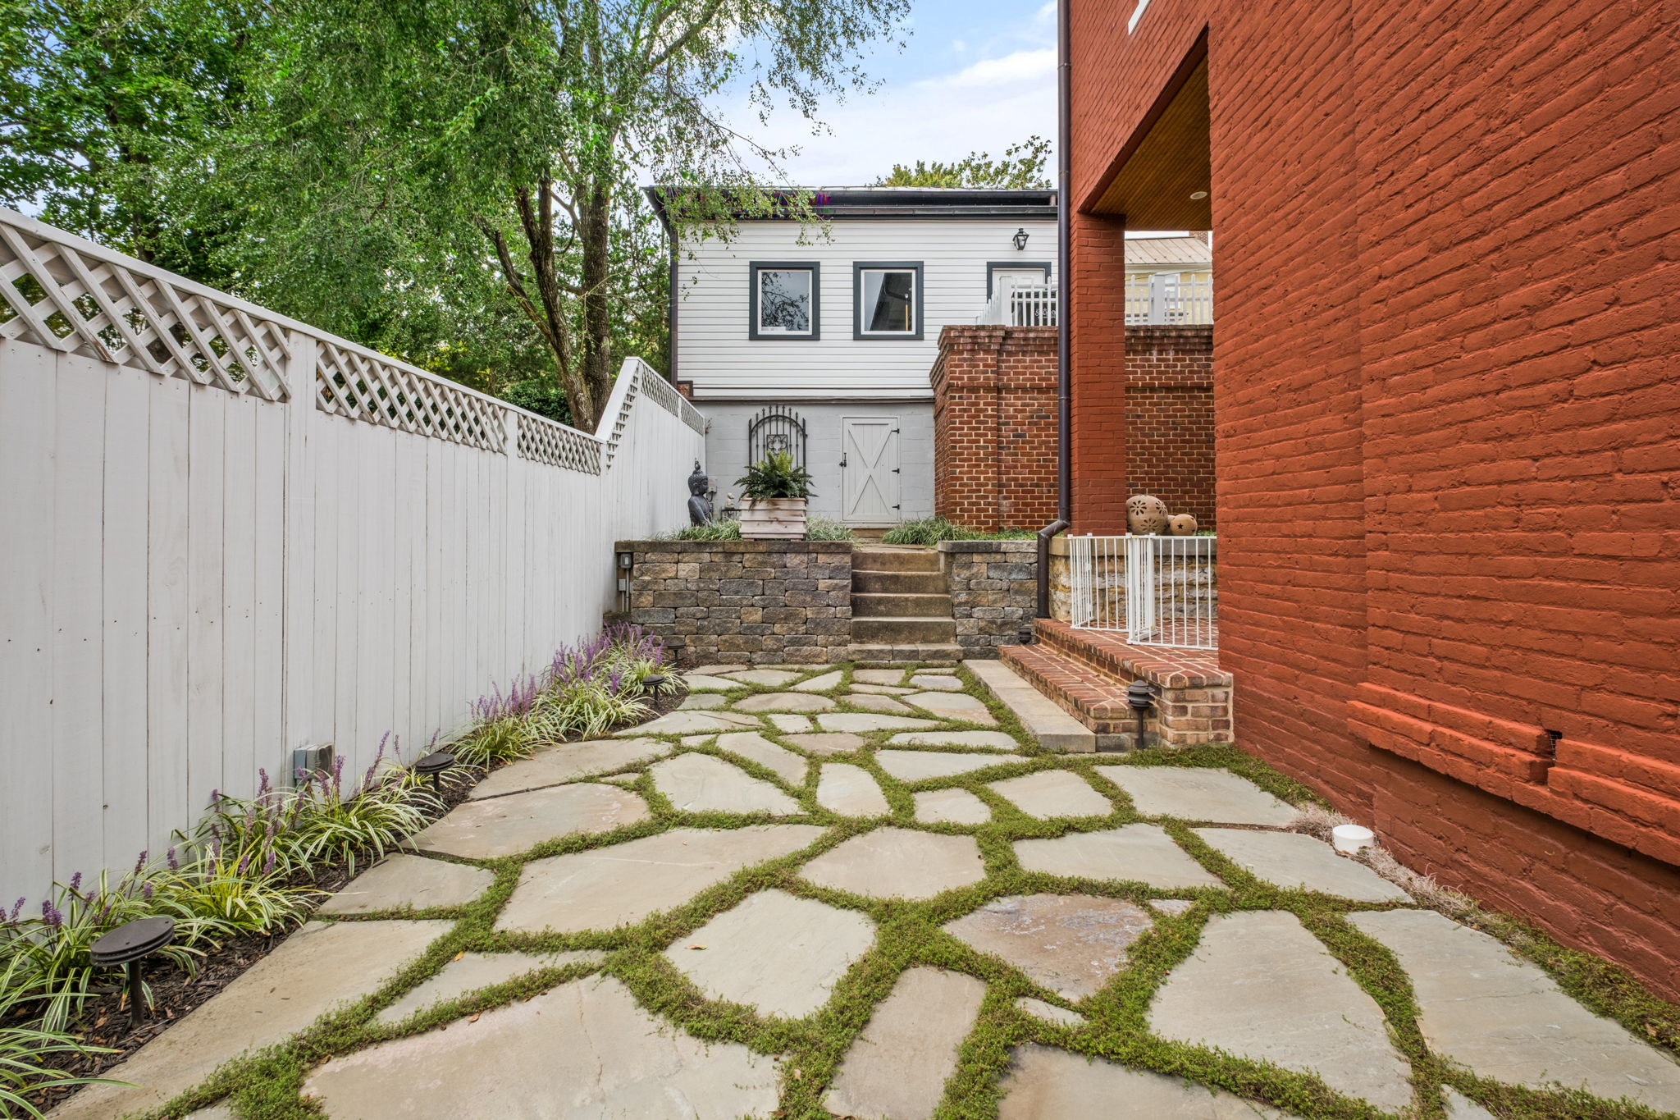
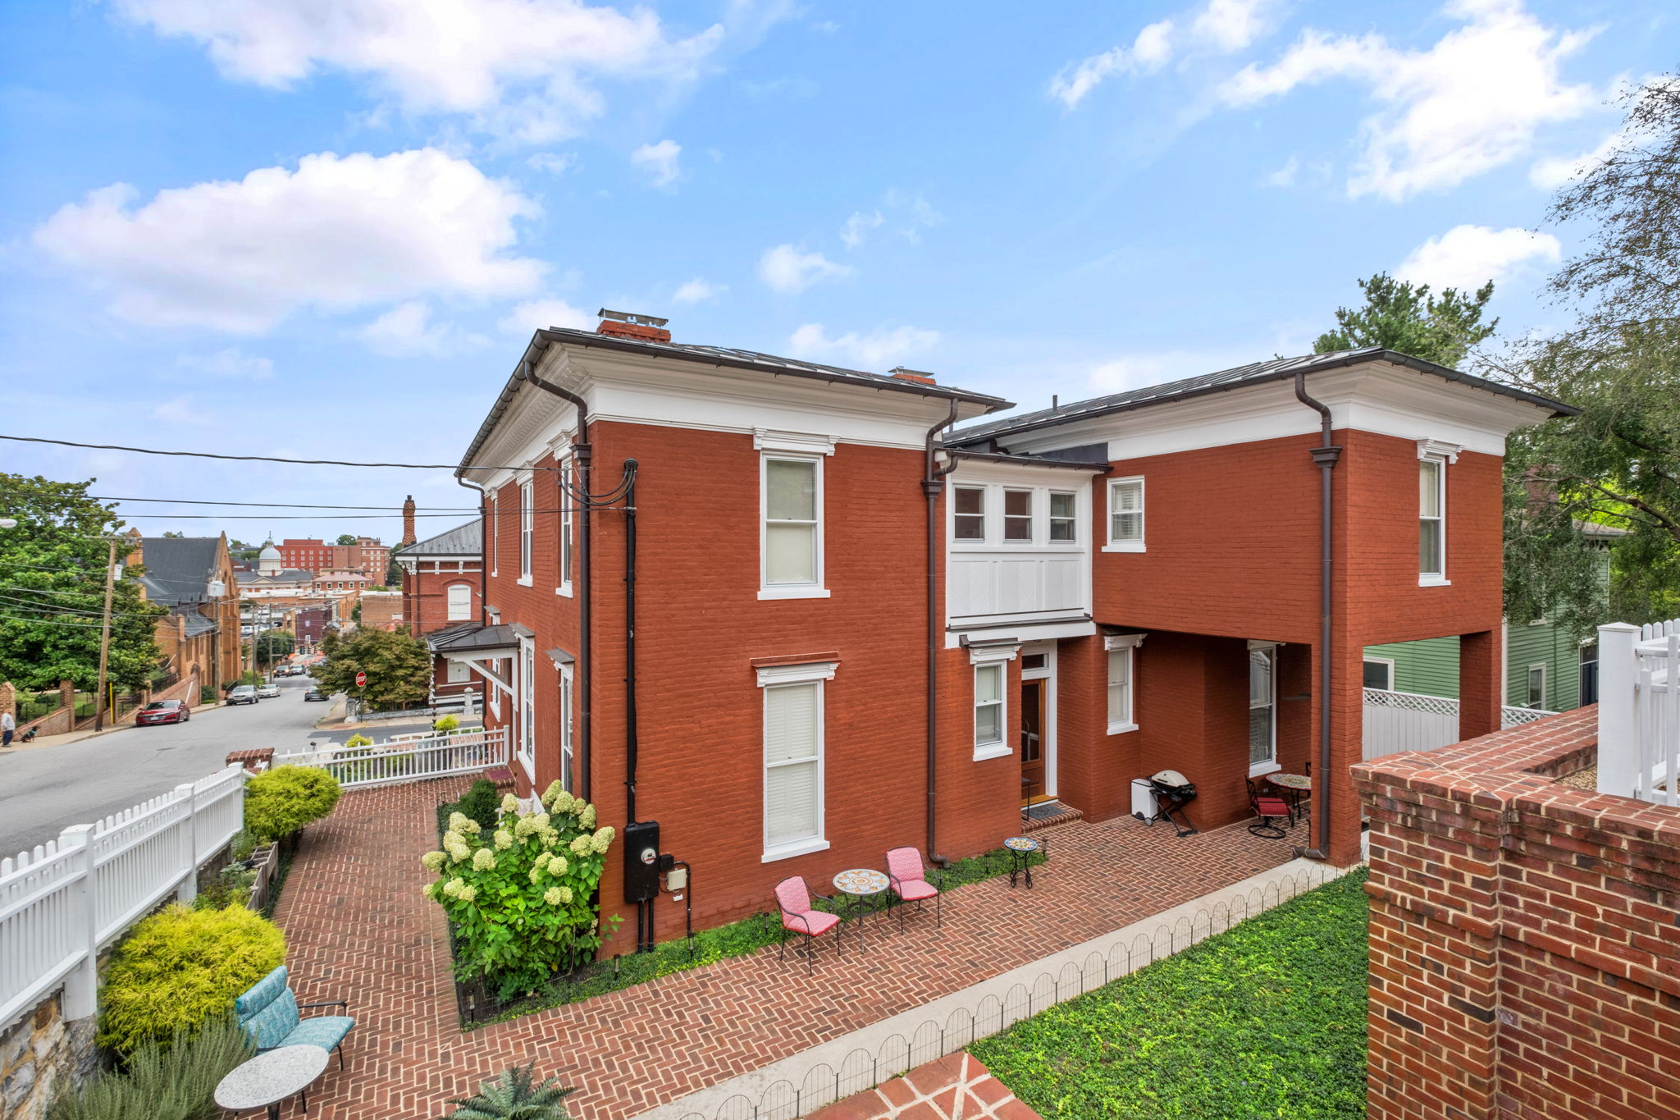
Outside areas of the house include a front yard area, two side front spaces, a fenced (white picket) area on the side and back areas containing a large brick terrace with blue stone and brick walls, a blue stone terrace area, a stone terrace at garage cellar door and a large area planted in ground cover. All these areas are landscaped and containing no grass to cut. Next to the garage there is a 2 – 3 car parking pad, a landscaped area, and a stone walkway leading to the brick steps to the lower part of the outdoor space. All the outdoor spaces are lighted, grass free, beautifully landscaped and are an entertainers dream.
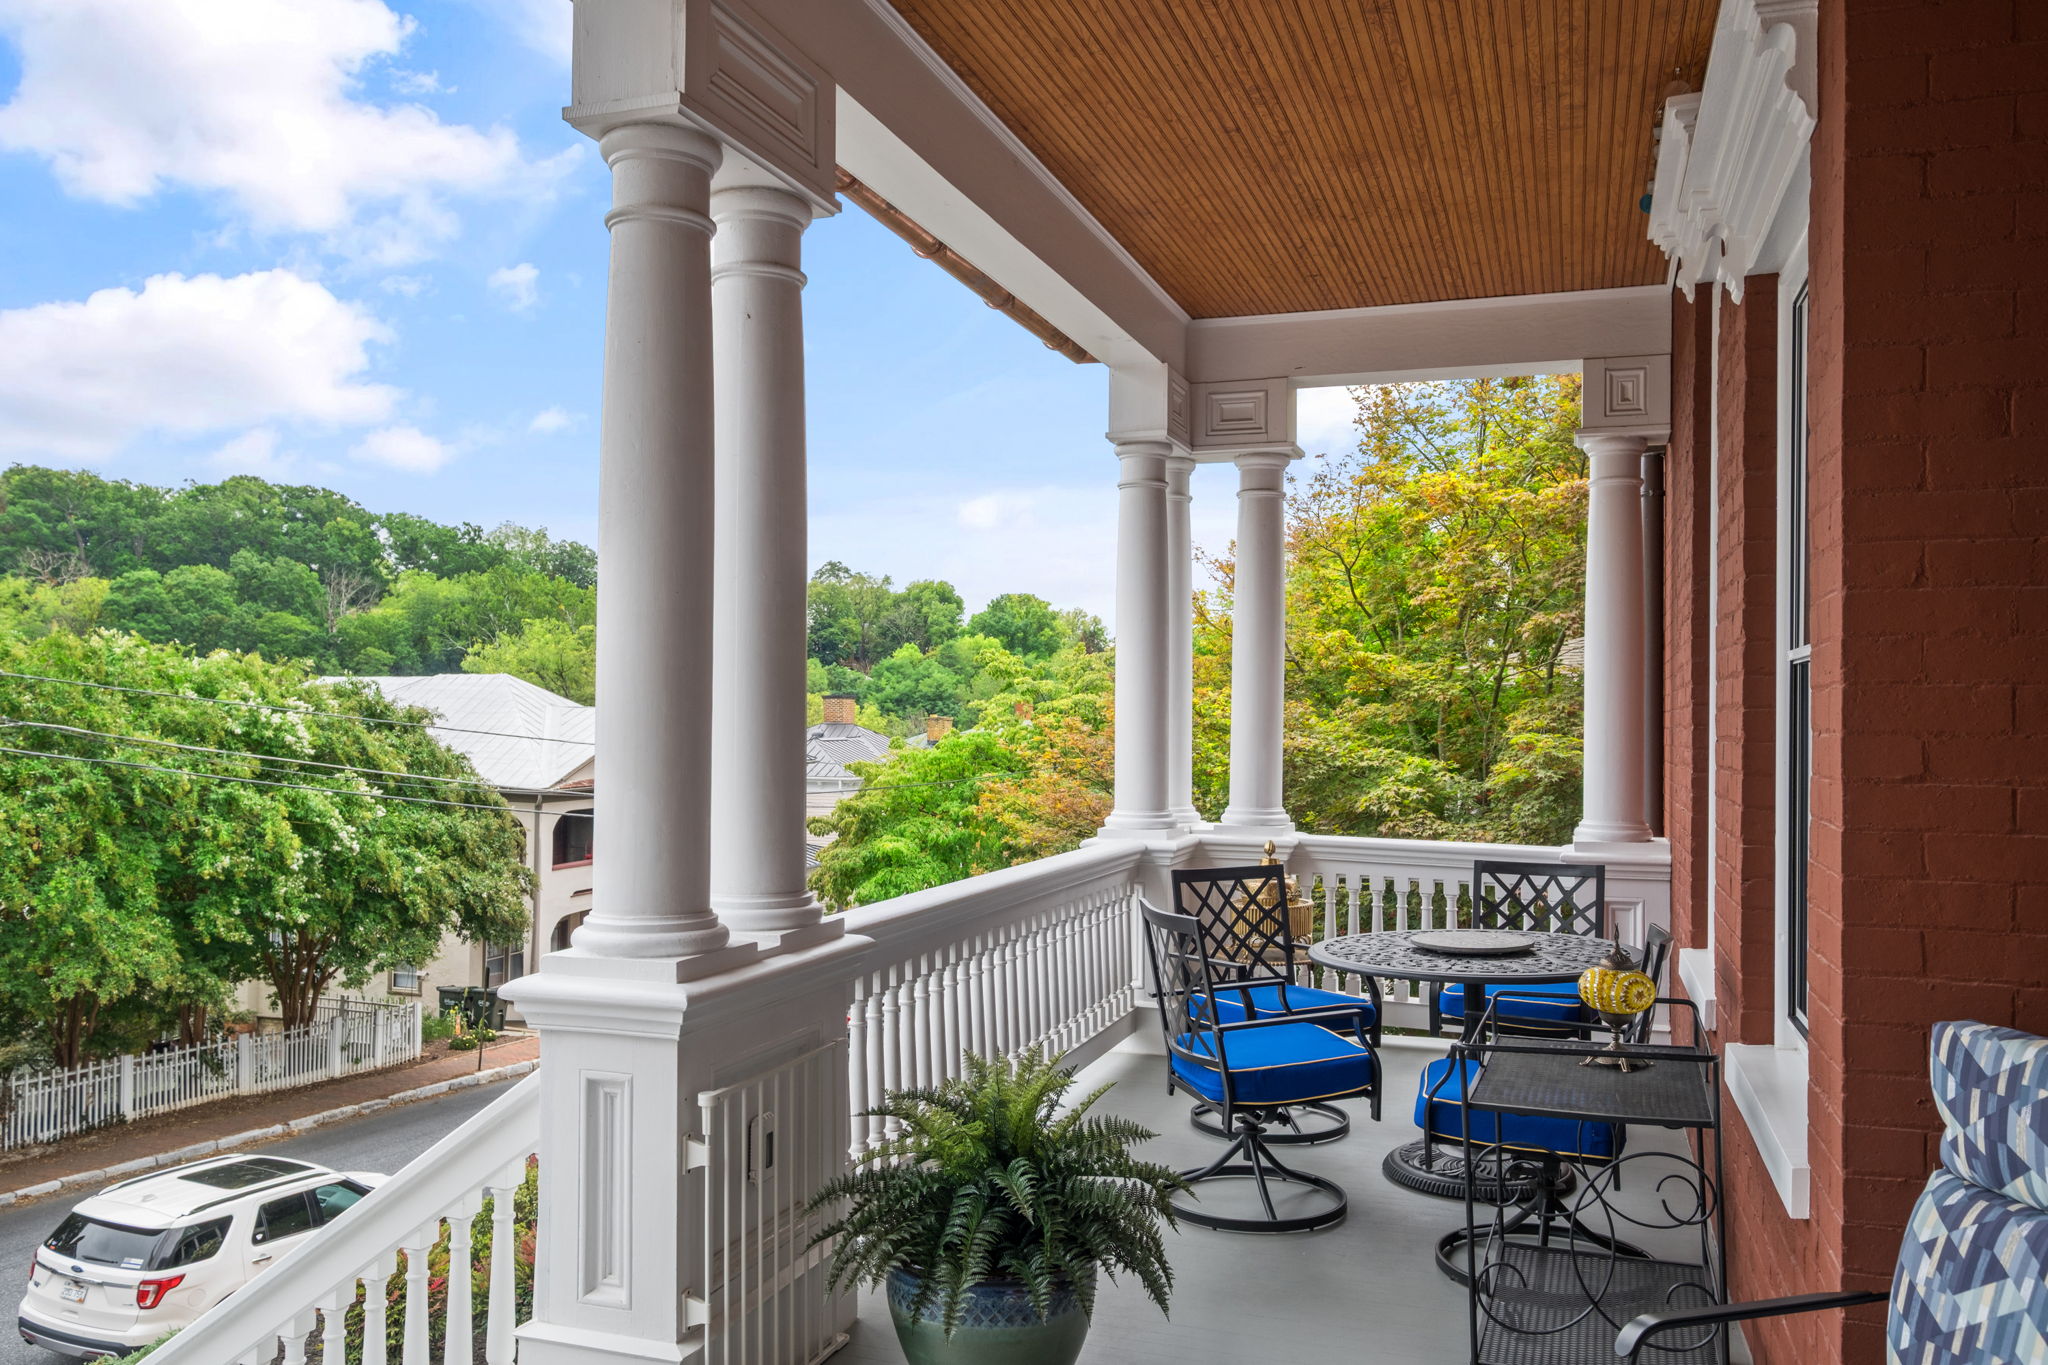
The exterior of the total house is brick. The front porch is the whole width of the front of the house with 12 Tuscan columns and square caps. A grand entertainment space with gas lights and a shiplap ceiling.
The roof and downspouts are heavy gauge copper which will last a lifetime. The house is three zoned with the three heat pumps on the front side.
OTHER
There are many other features to this home. Since the gut renovation in 2010 – 2012, there has been only one occupant of the house. A very meticulous owner who has greatly improved on the gut renovation.
The house is in the City of Staunton’s “New Town” historical district. Staunton Virginia is in the Shenandoah Valley with the Blue Ridge Mountains to the East and the Allegany Mountains to the West – both part of the Appalachian mountain range. Washington DC is approximately a 2-1/2-hour drive and Richmond is approximately 1-1/4 hours away. Both major cities have international airports. Staunton also has an Amtrak station just two blocks from the house.
The Shenandoah Valley has many higher education institutions, including University of Virginia in Charlottesville and James Madison University in Harrisonburg. In downtown Staunton there is Mary Baldwin University (established 1842), Stuart Hall (private boarding school, established 1827), and Virginia School for the Deaf and Blind (established 1839). A short 30-minute drive to Lexington Virginia is Washington & Lee University and Virginia Military Institute (VMI). In and around Staunton there is exceptional medical care, including at the University of Virginia’s Medical Center (35 minutes) and Augusta Health Medical Center (10 minutes).
The house is located one block from downtown Staunton’s main street, Beverly Street, which is lined by many restaurants and shops. Walk to other restaurants and shops, the banks, the post office, government offices, houses of worship, various service providers, the famous Shakespeare Theater, antique shops, art studios, and wonderful parks.
The Smithsonian, Travel & Leisure, USA Today, Southern Living, Washingtonian, Fodor’s, Architectural Digest, Readers Digest, Vogue and other magazines and newspapers have ranked Staunton as one of the top small towns in America.
Just bring your clothing – house is in great condition, and the City of Staunton is waiting for you!
Inquire or tour this home



