102 Bollingbrook Dr,

Charlottesville, VA 22911

Status

Active

photo-ribbon

Click for full screen images

$730,000

SQ FT

3,037

Bedrooms

3

Bathrooms

3

Property Details

Price

$730,000

Price / SqFt

$240.36

Beds

3

Baths

3

Sq. Ft.

3,037

Lot Size

0.79 Acres

Year Built

1968

MLS

677566

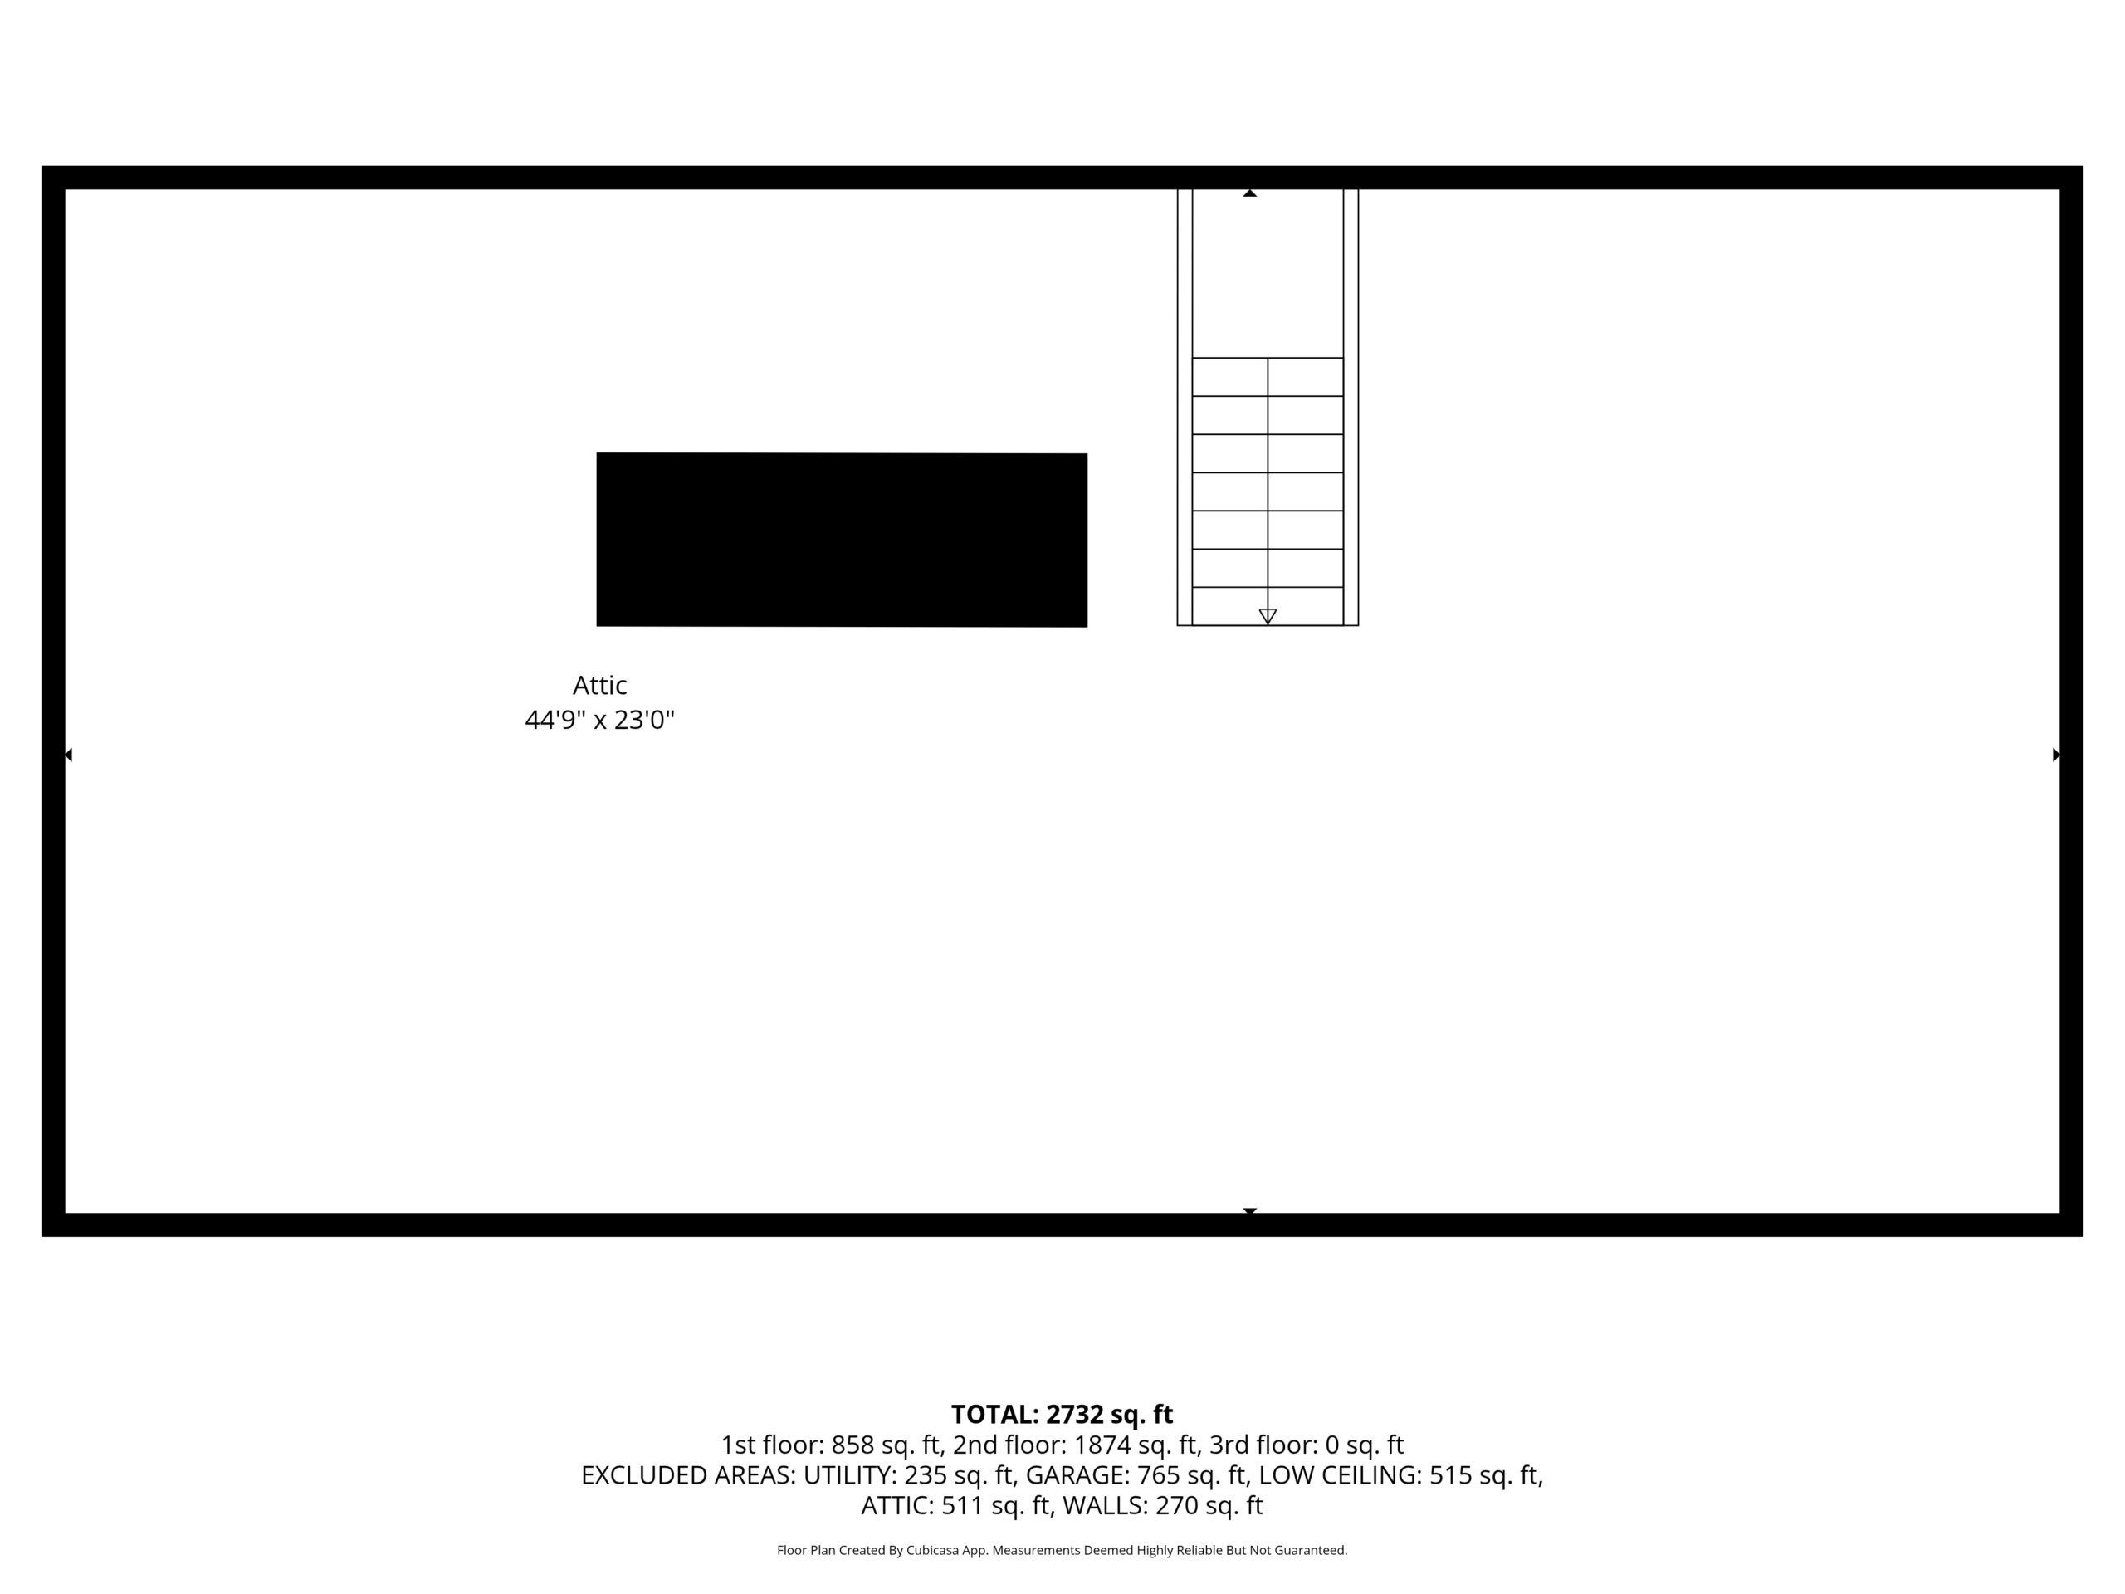
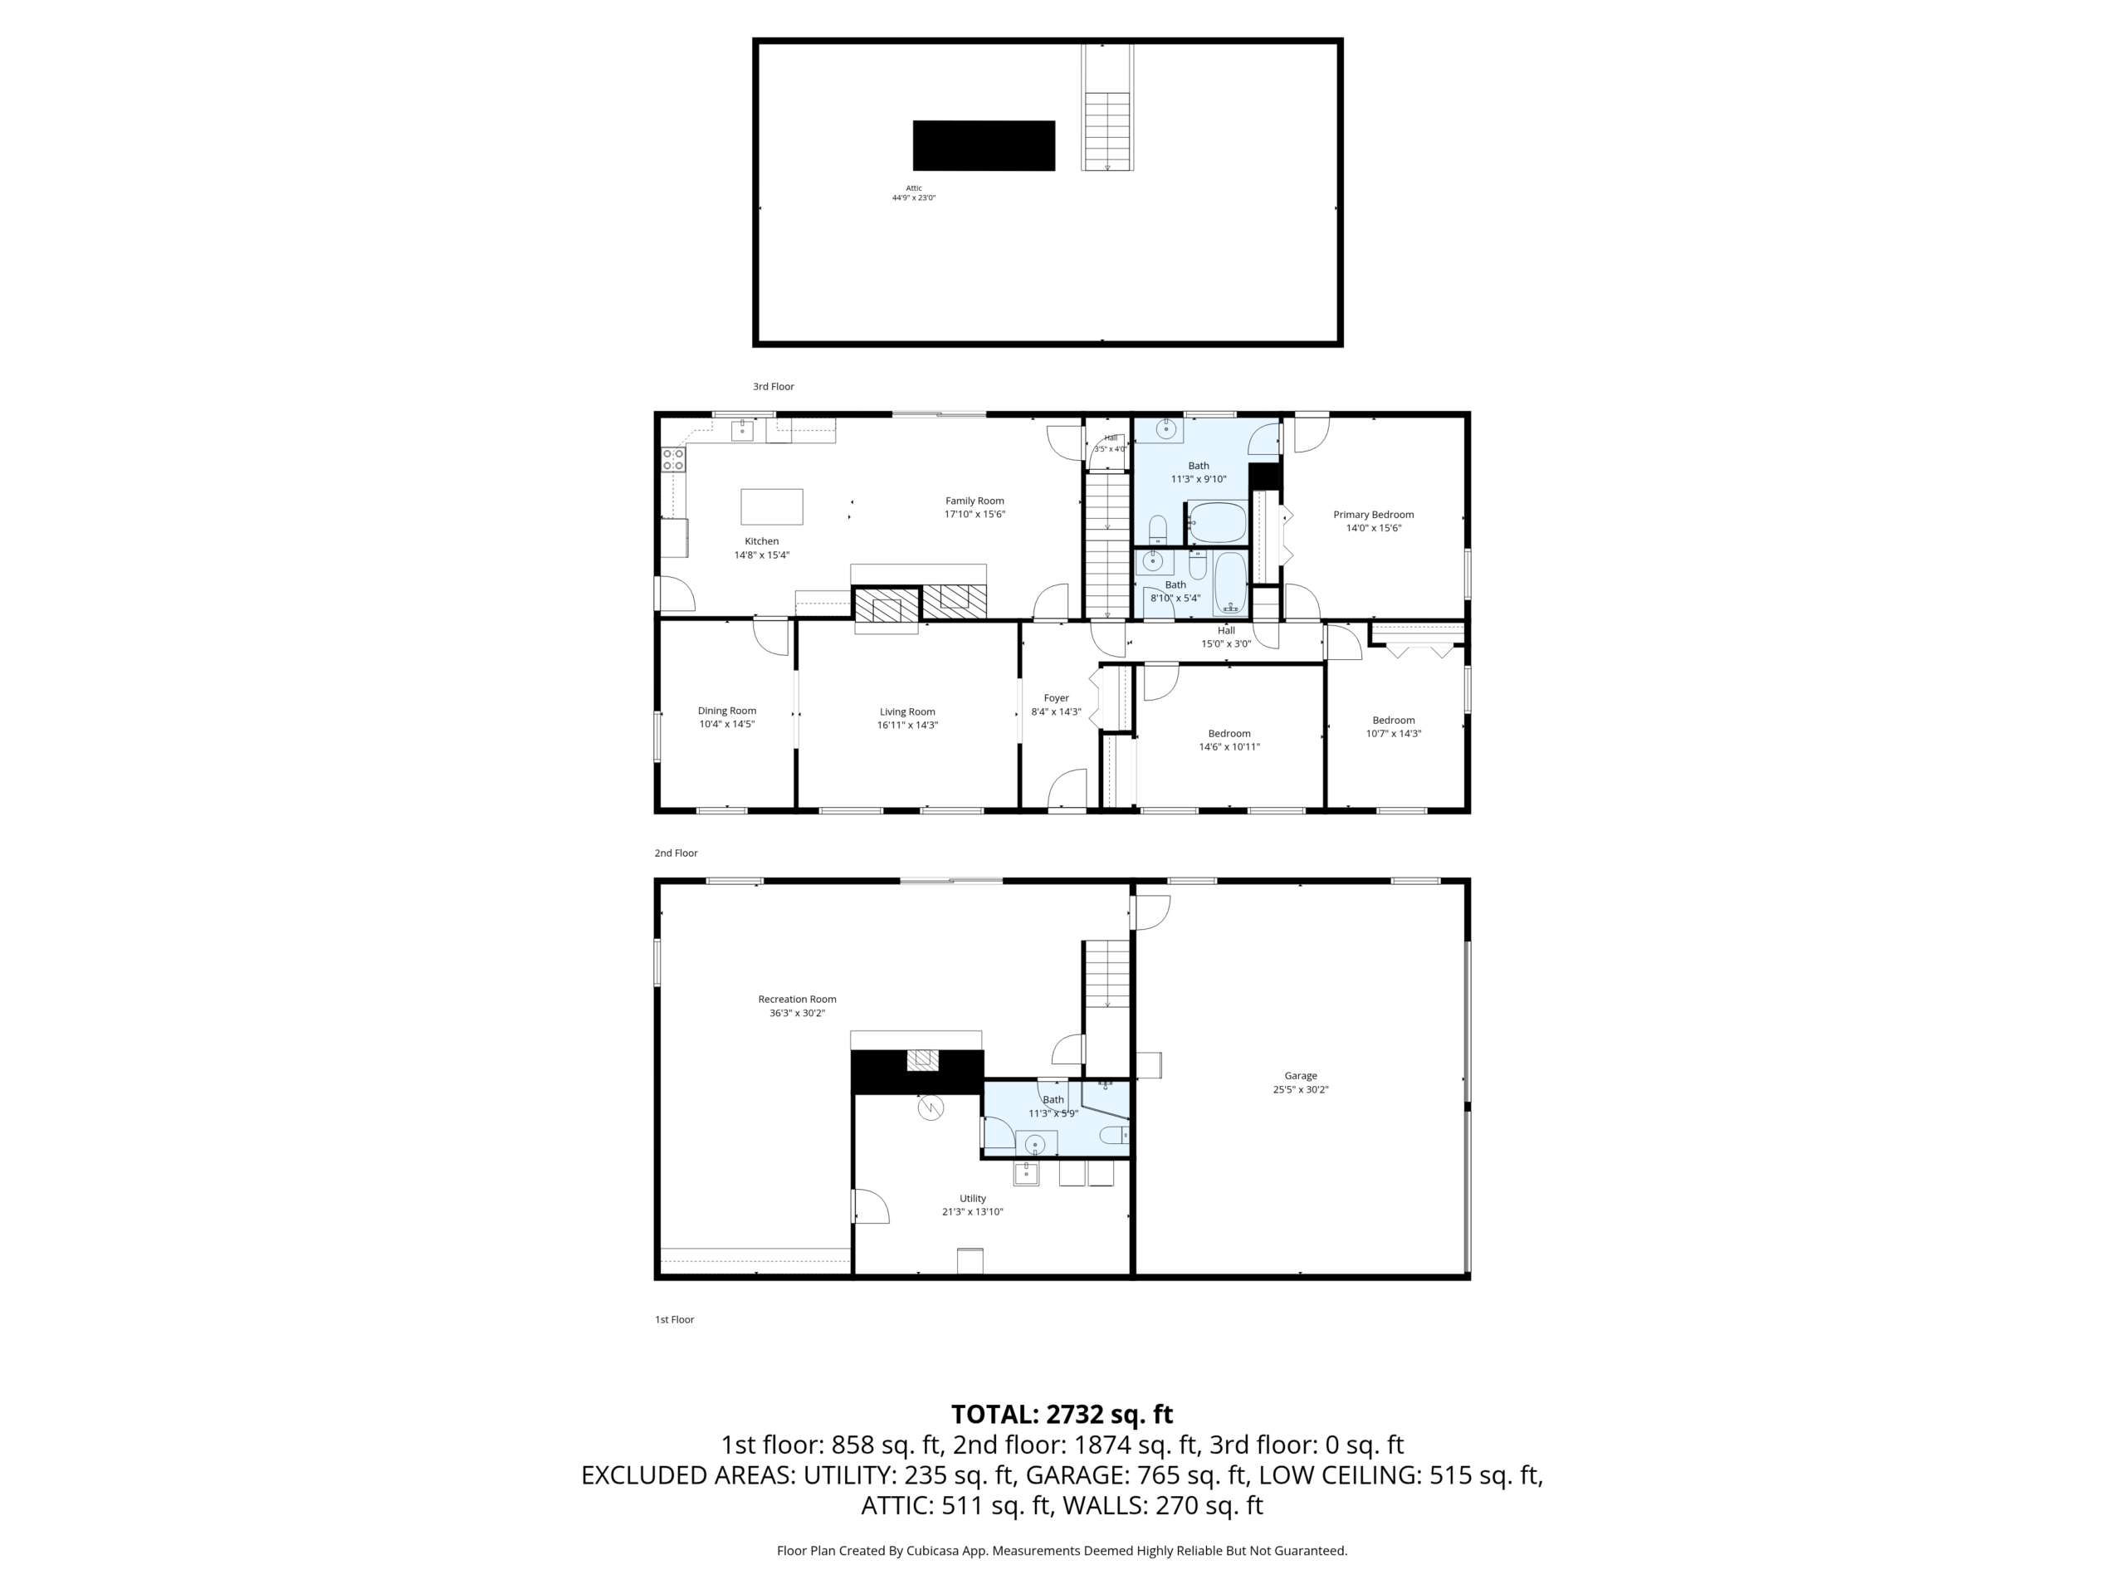
Floor Plan

Property Description

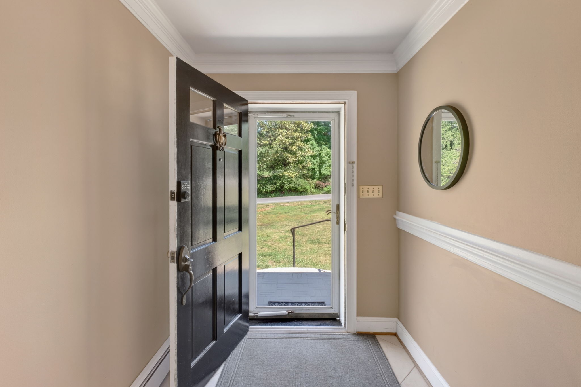
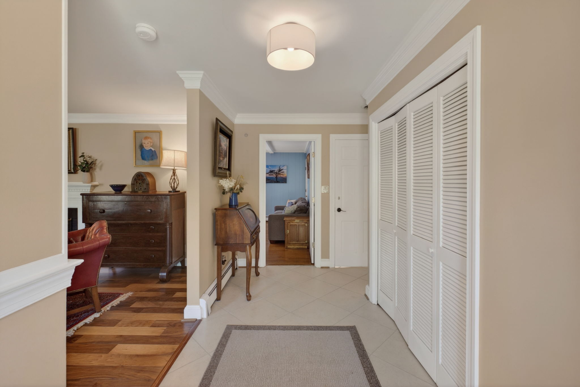
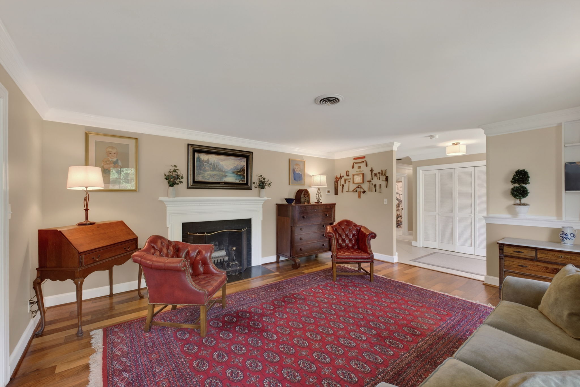
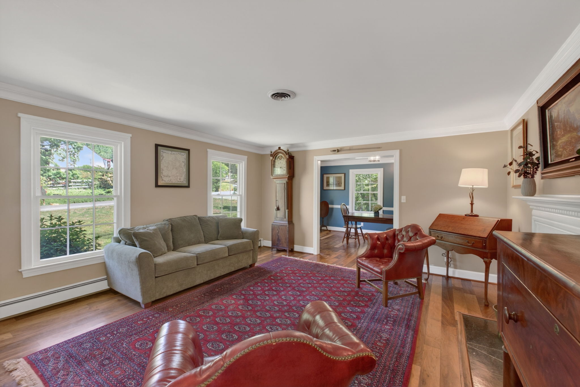
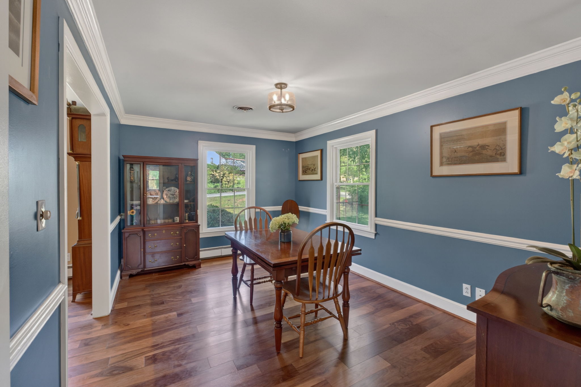
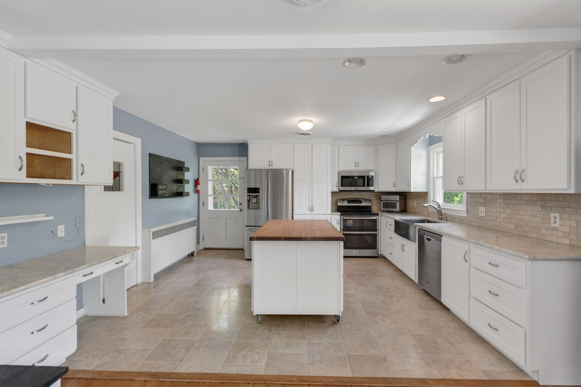
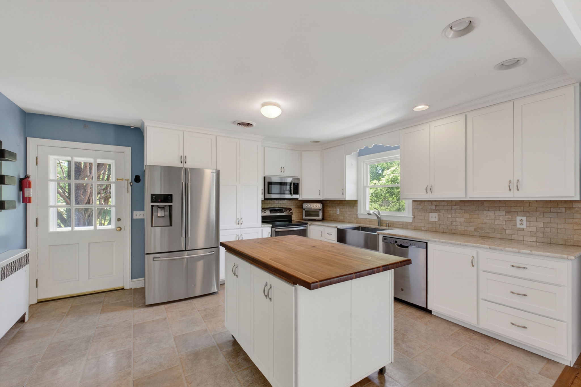
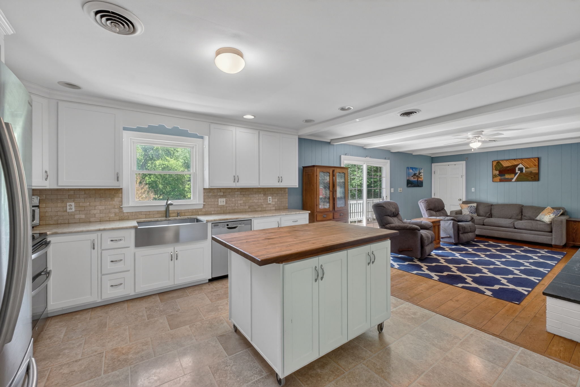
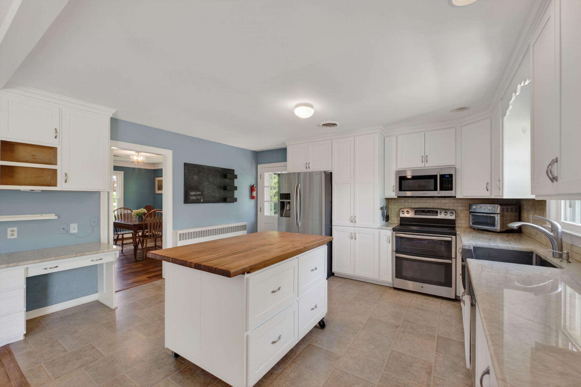
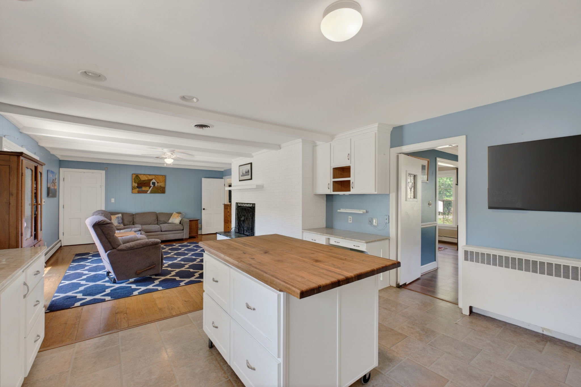
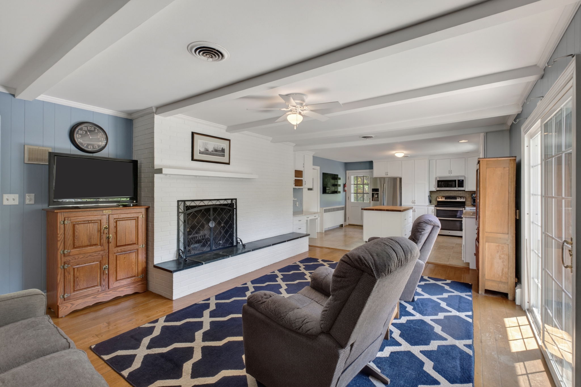
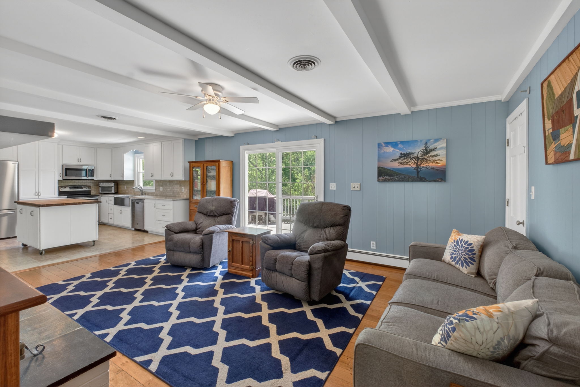
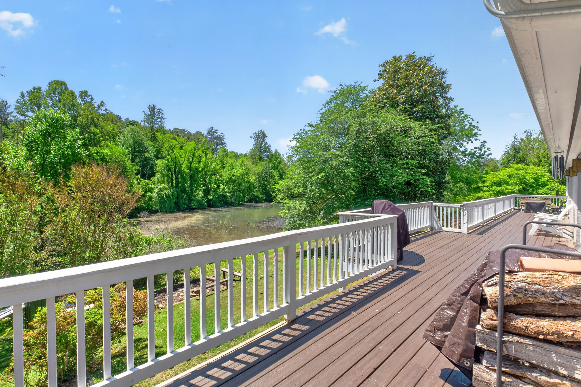
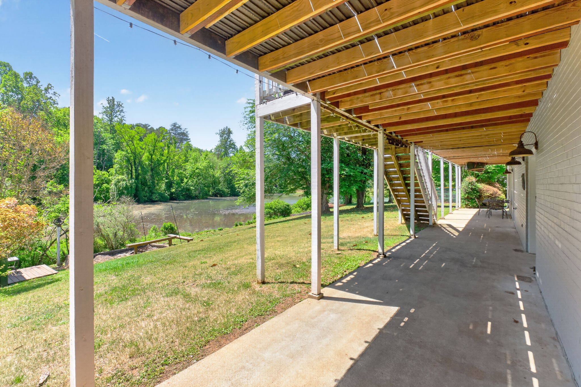
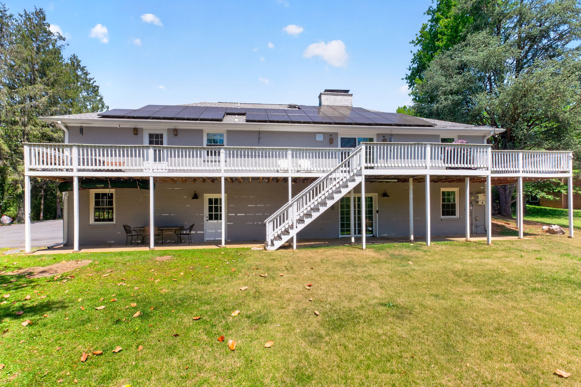
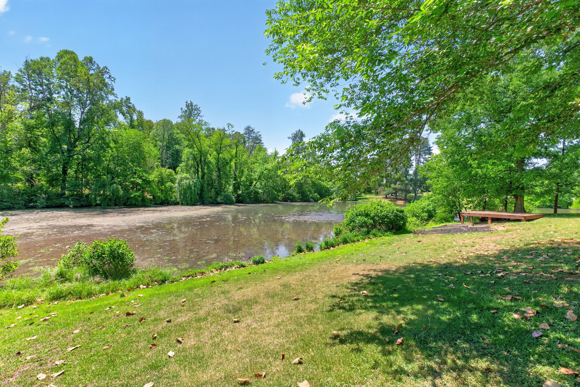
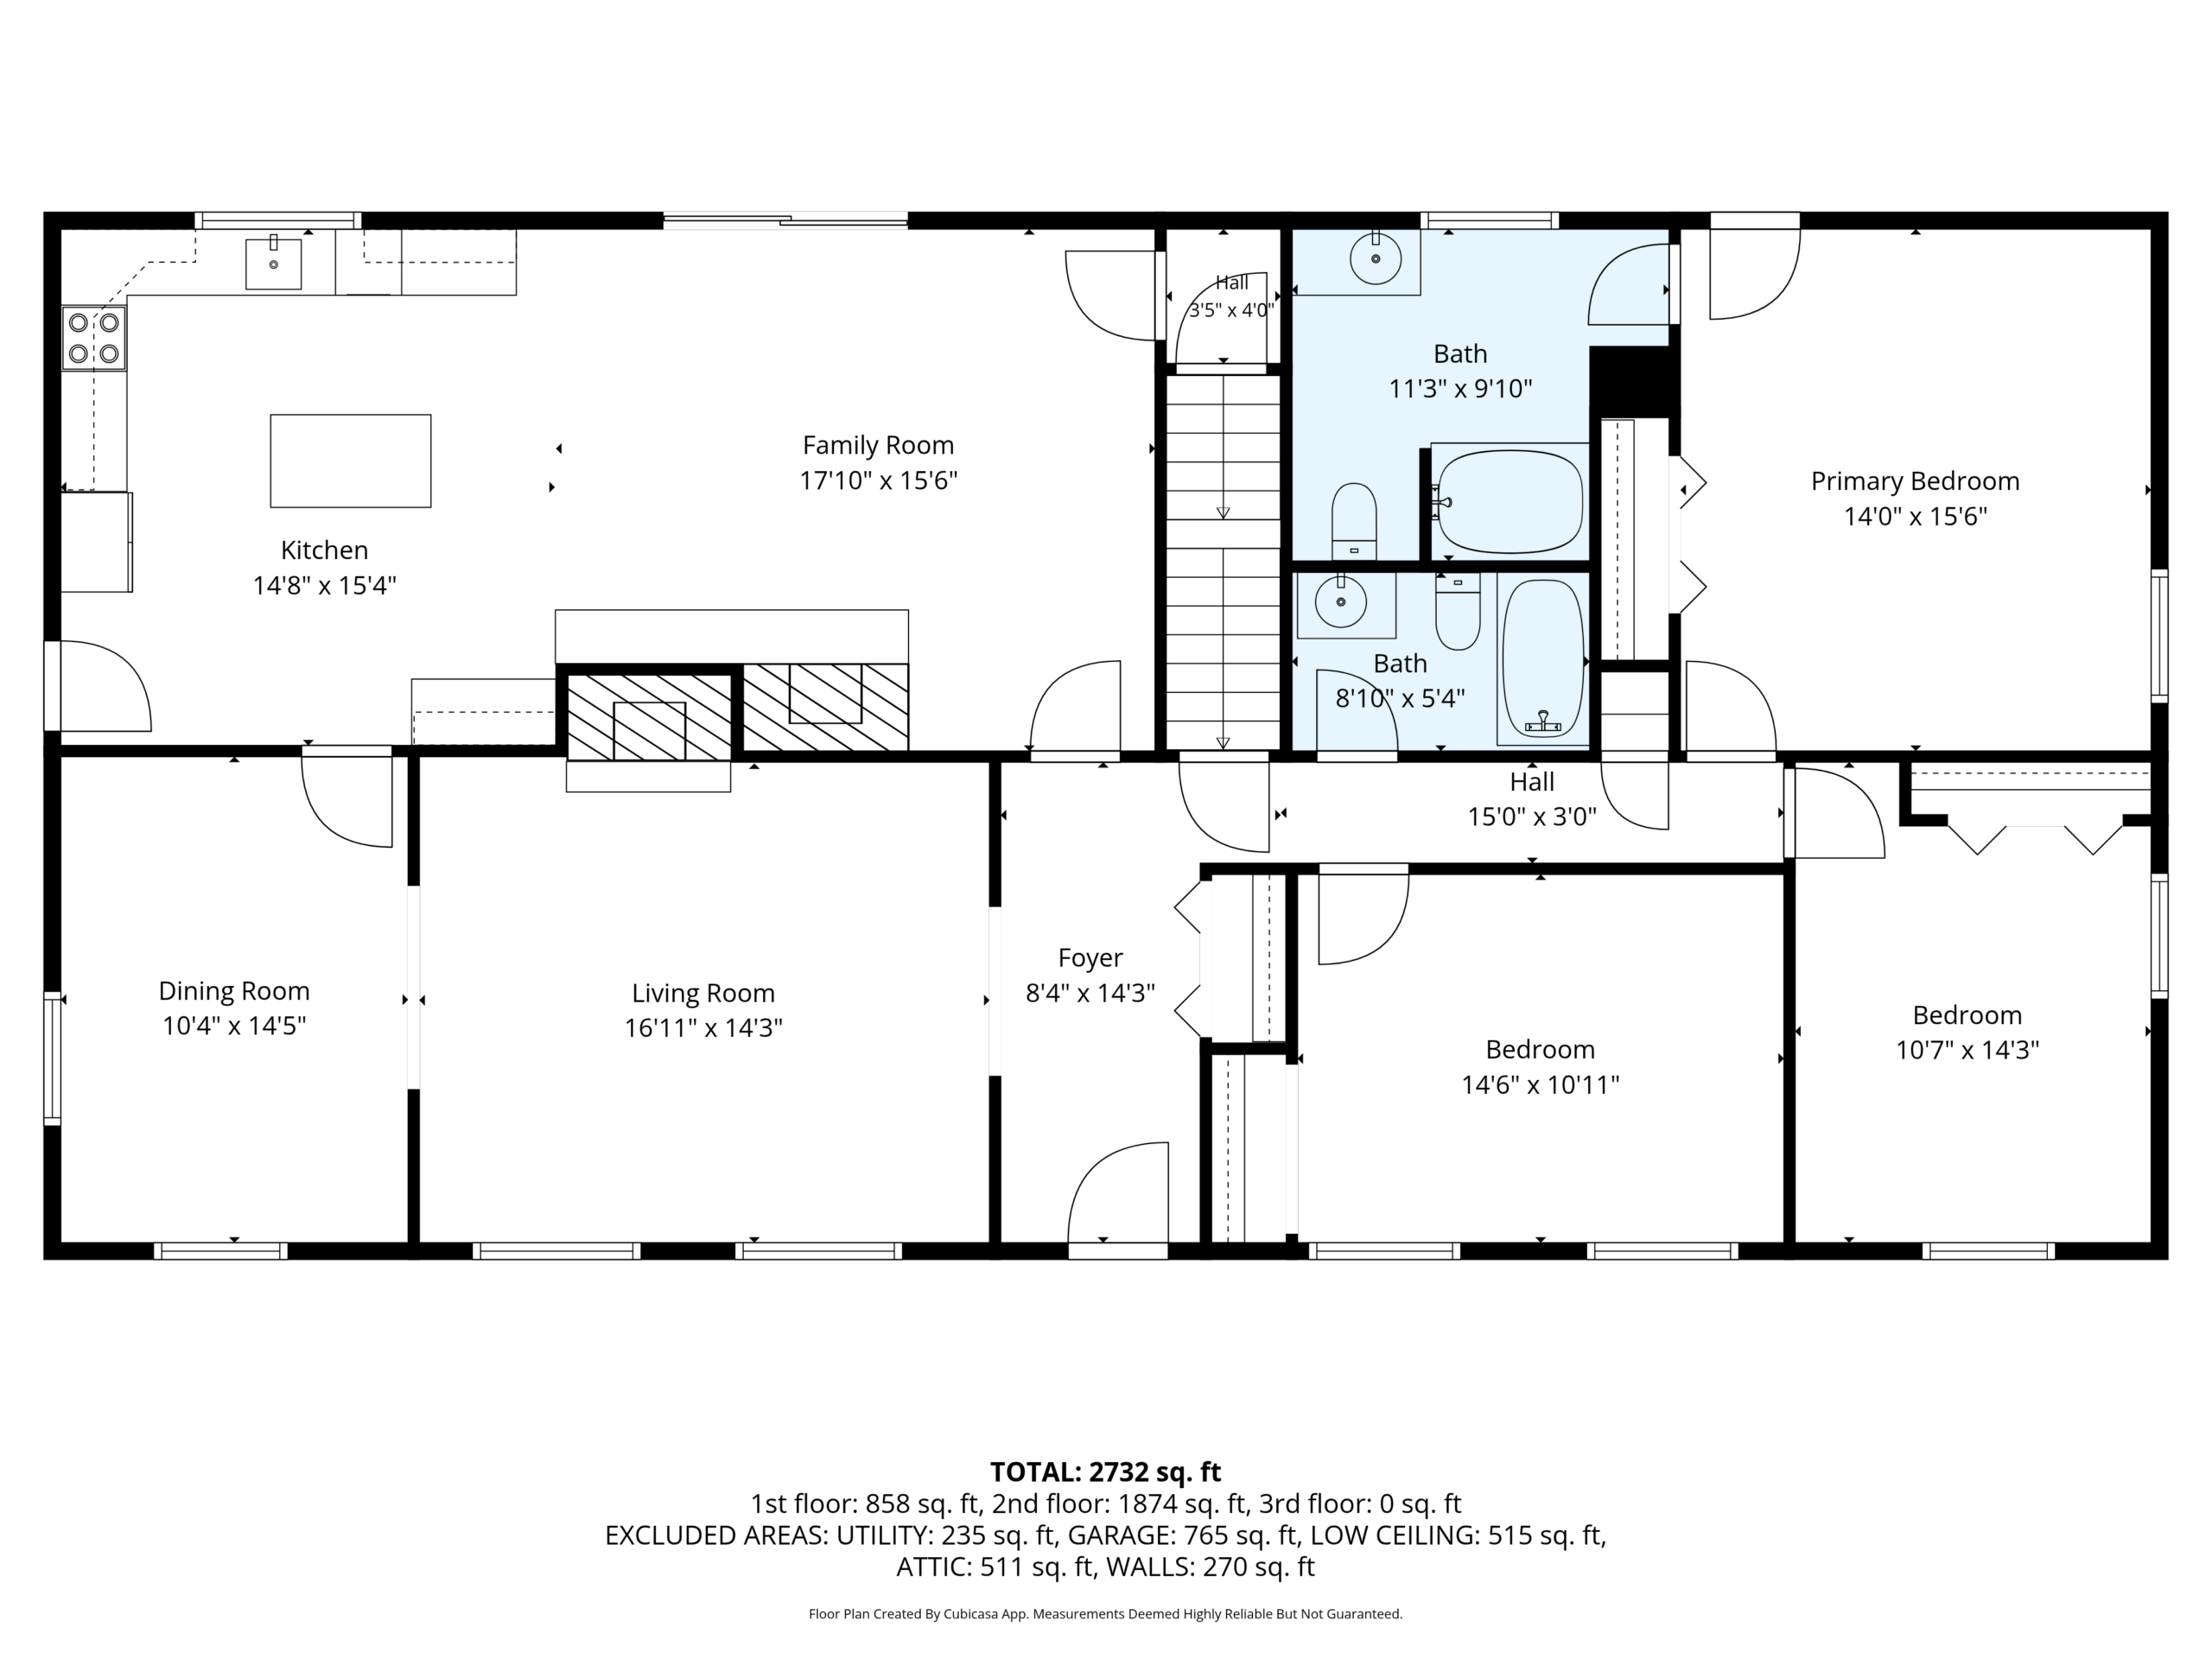
Beautiful lake-view home in the sought-after Key West Subdivision! Enjoy first-floor living with a spacious, open layout featuring gleaming hardwood floors throughout the main living areas. The dining and living rooms flow seamlessly into the bright great room and newly updated kitchen, which opens to a large deck with stunning lake views. 

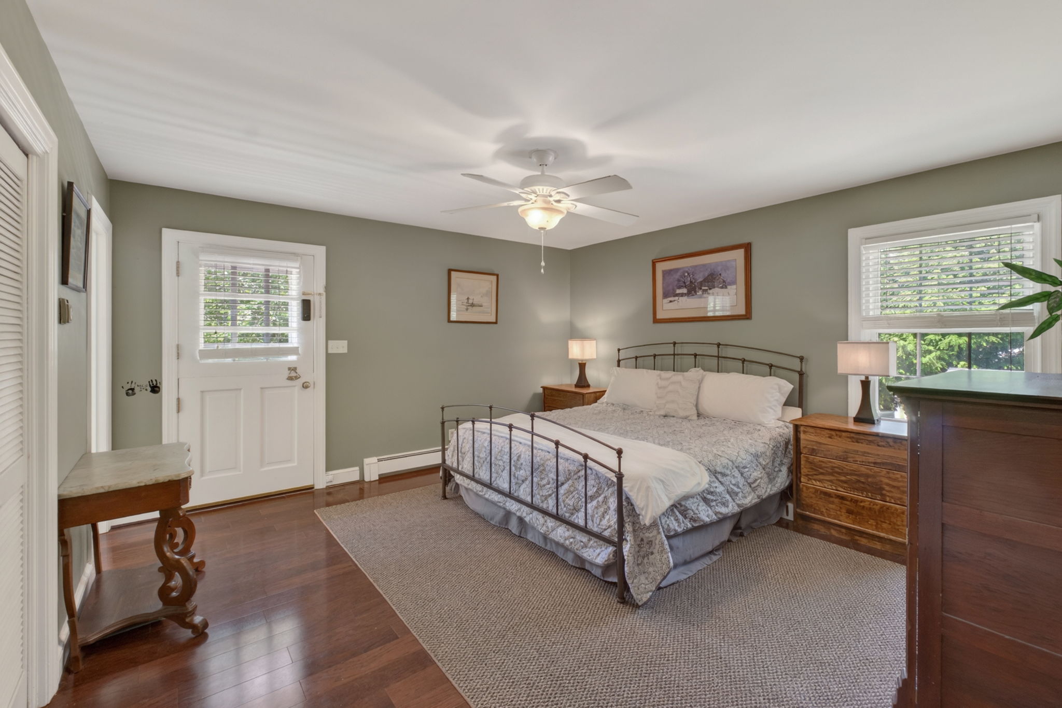
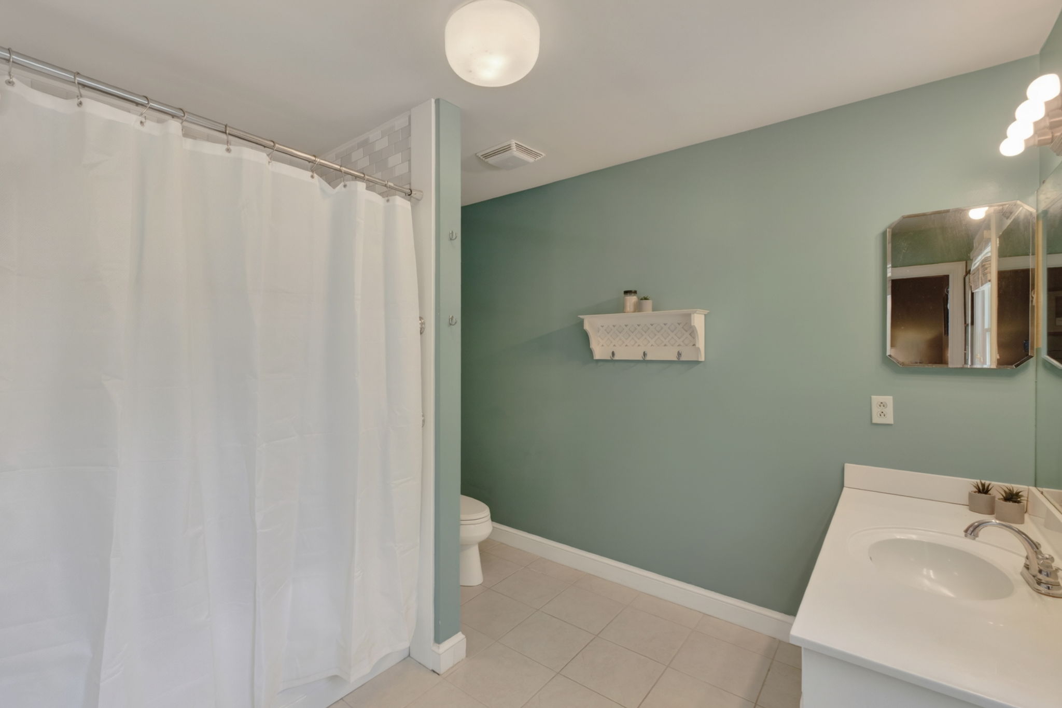
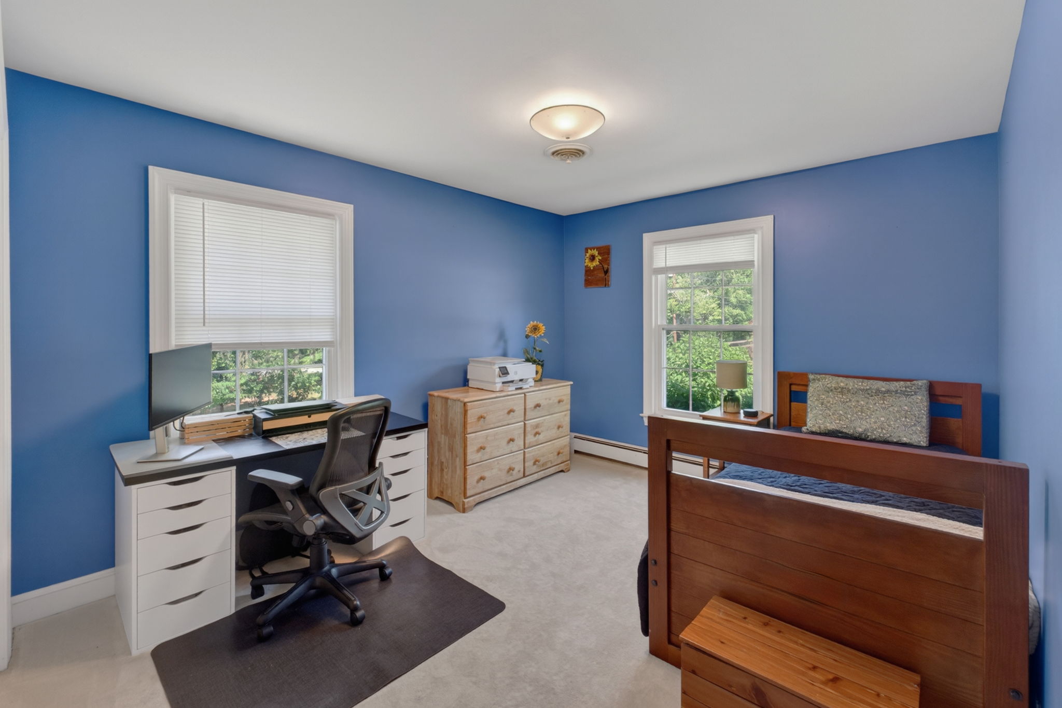
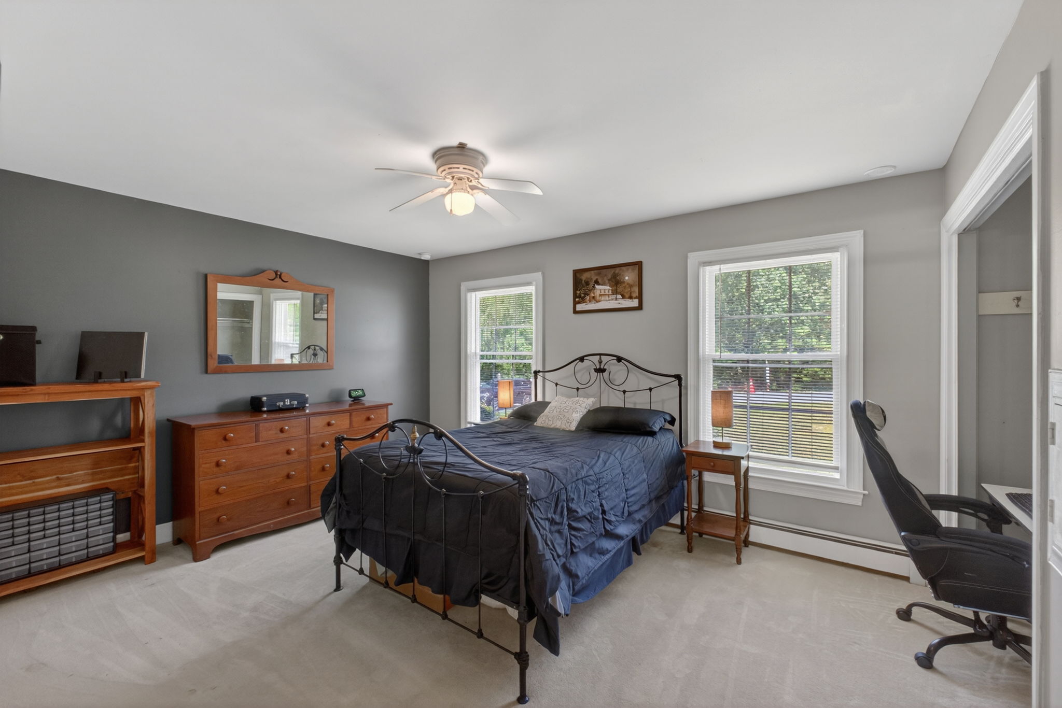
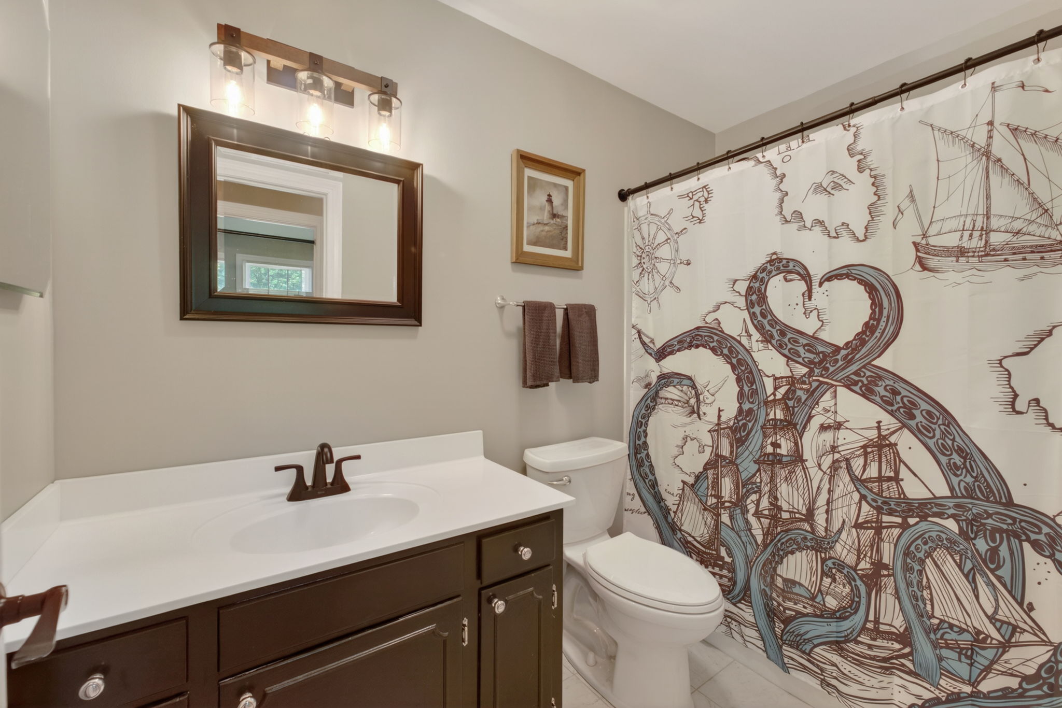
The main level includes a primary suite, two additional bedrooms, and a full bath. This home also features energy-efficient solar panels, helping reduce utility costs and support sustainable living.

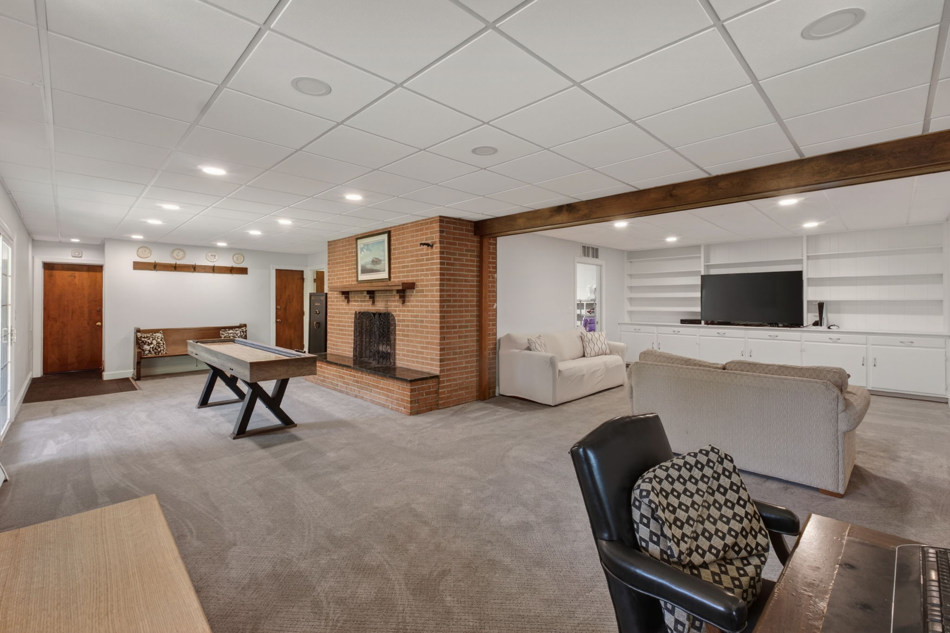
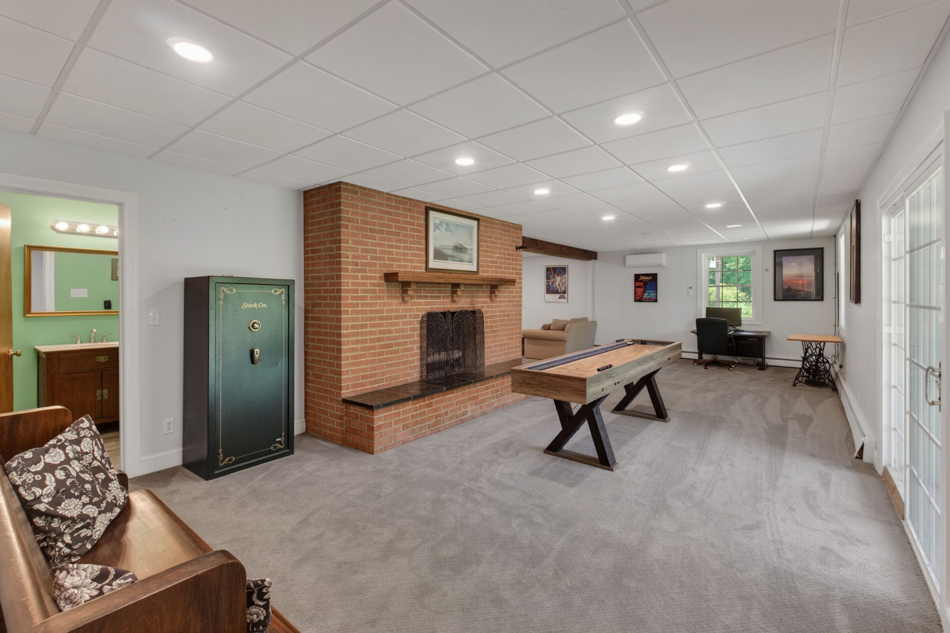
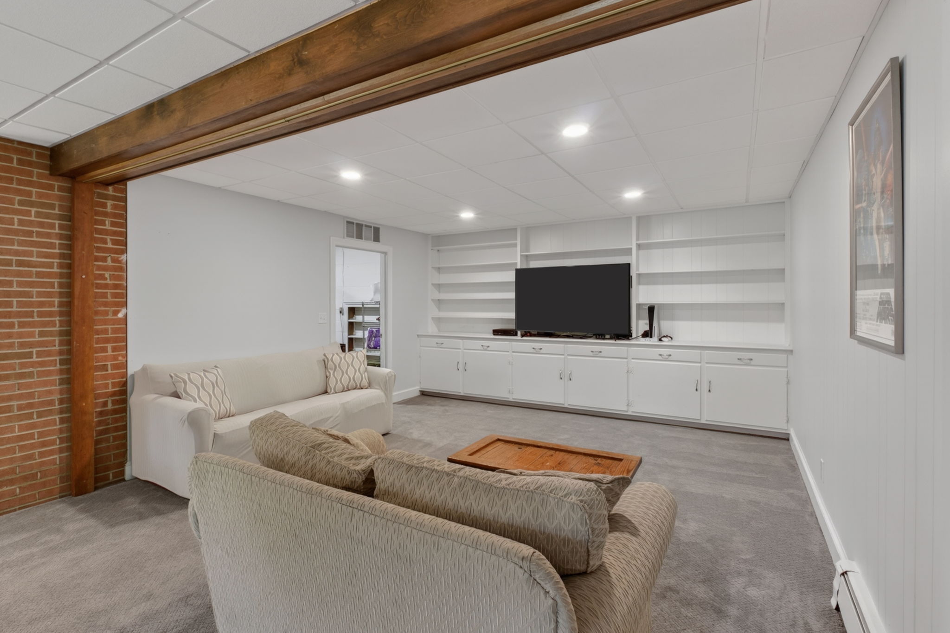
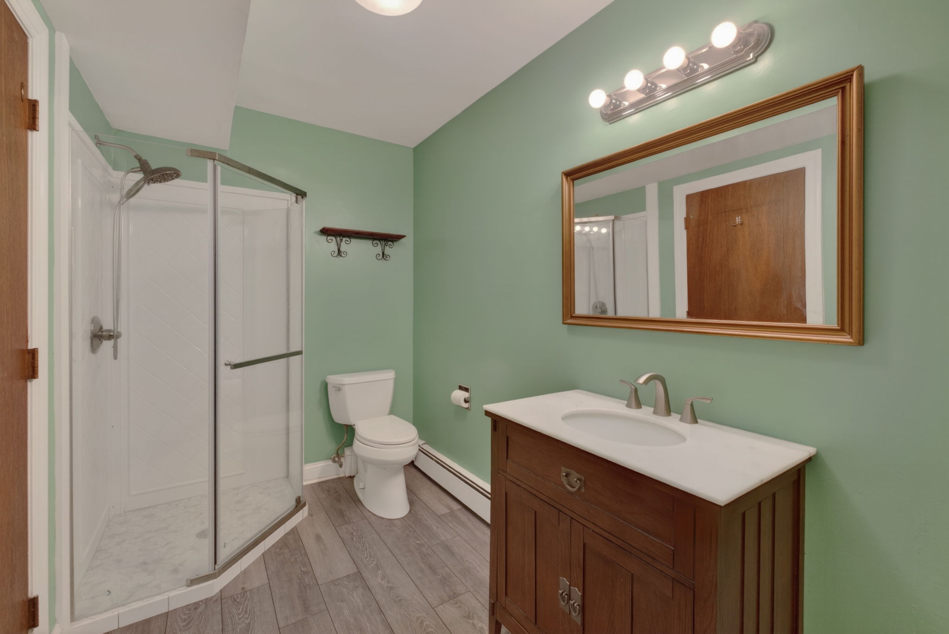
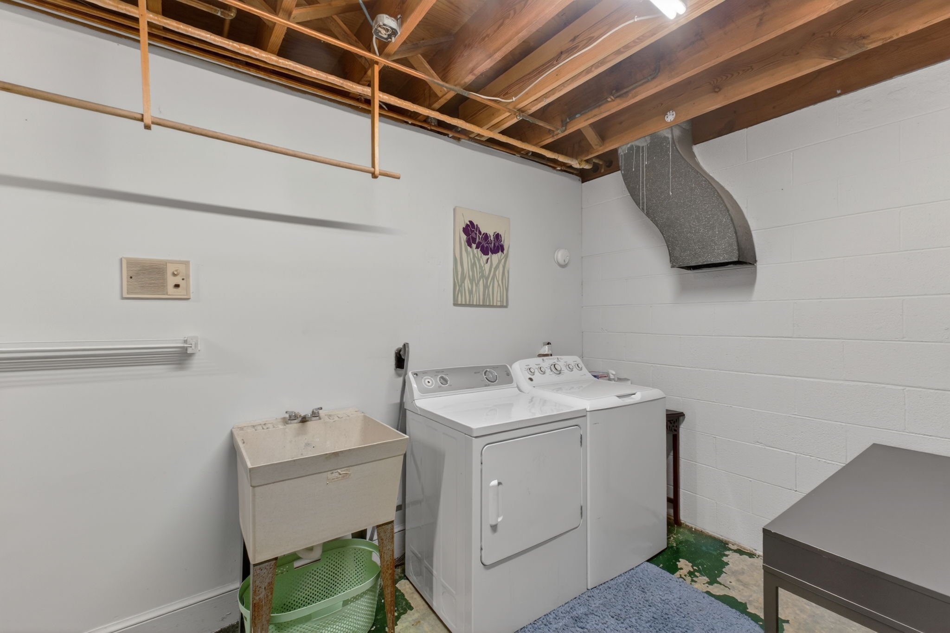
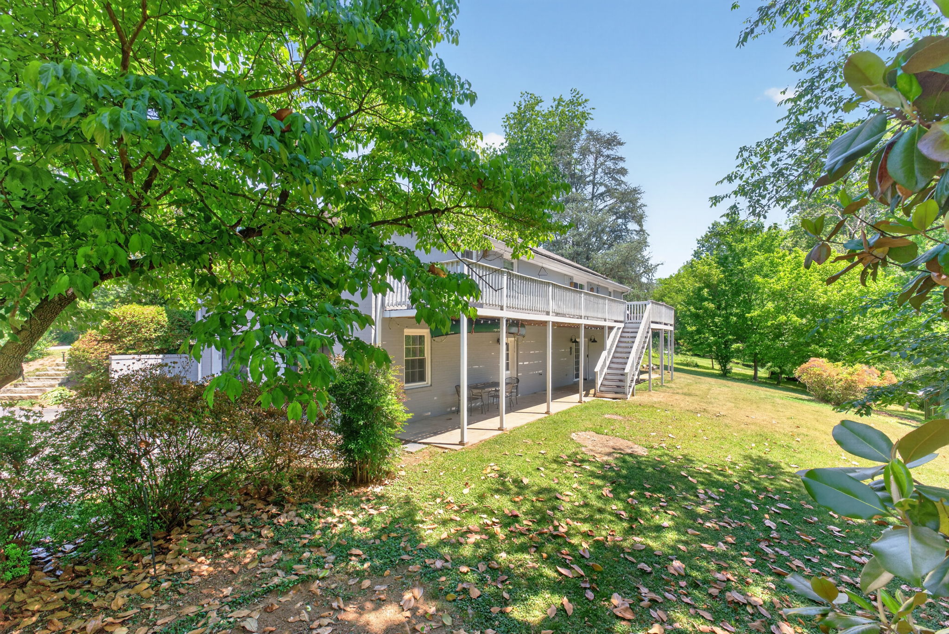
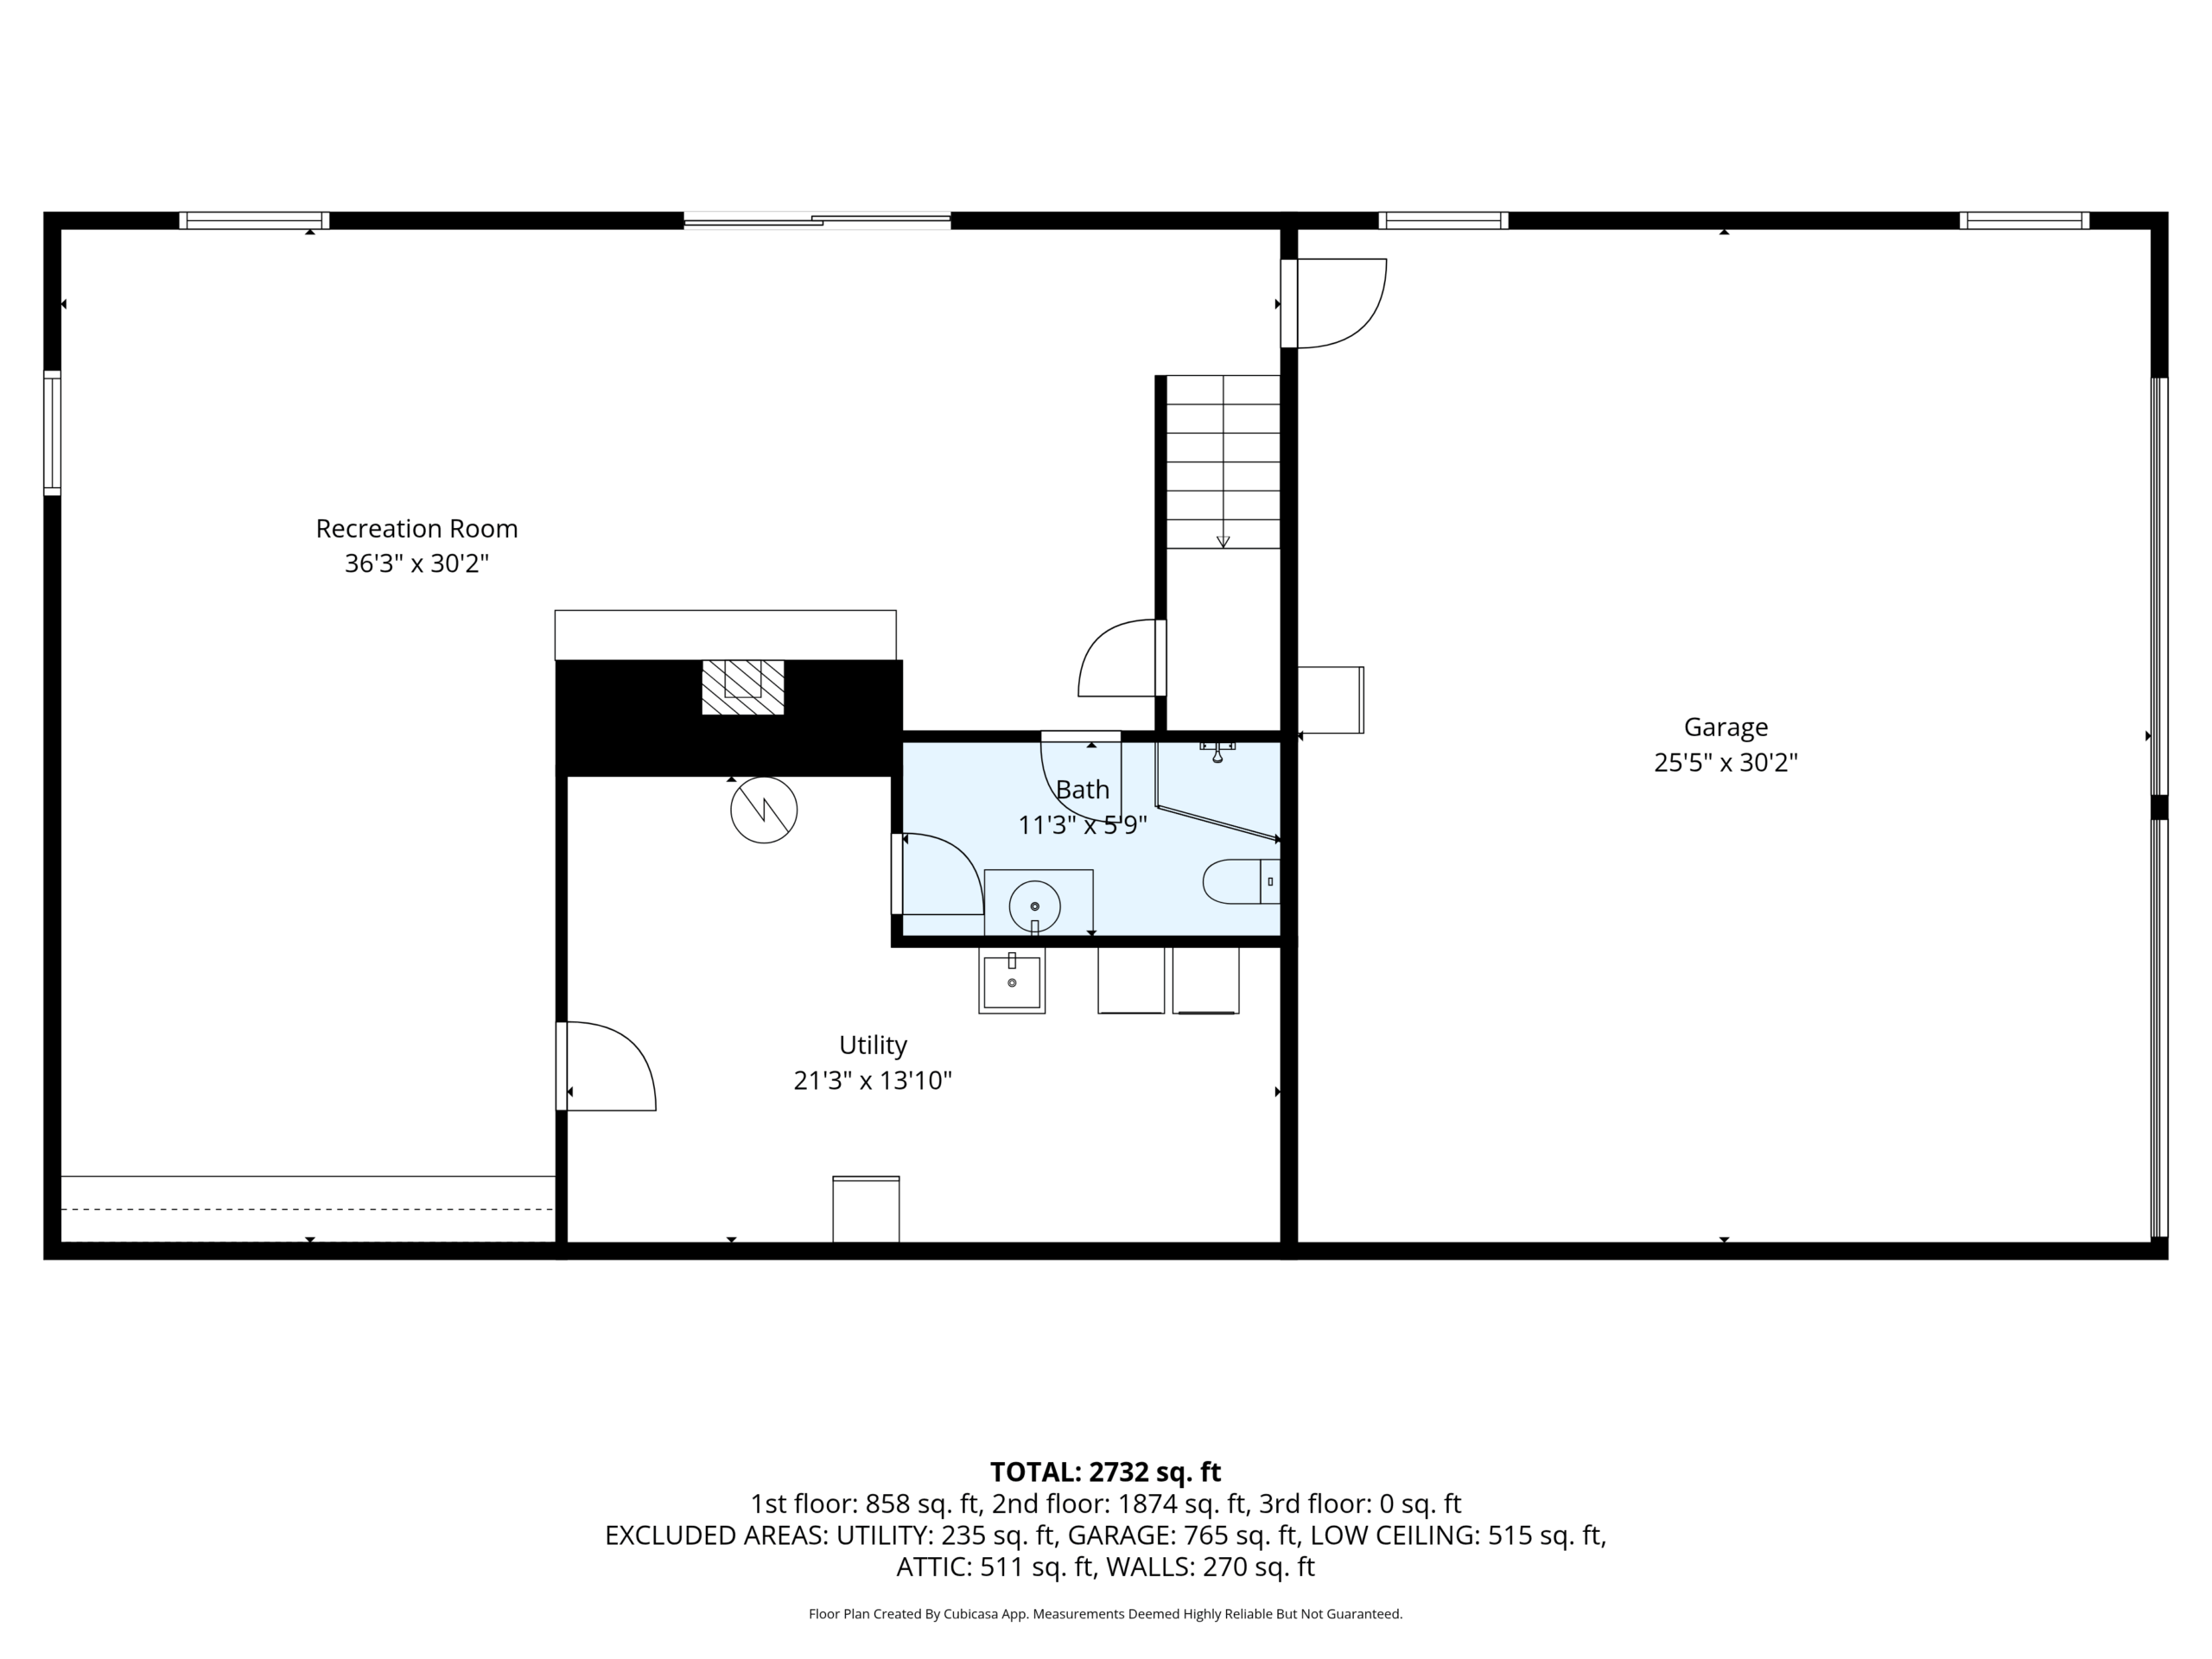
The lower level offers additional living space with built-ins, a full bathroom, laundry room, and utility room, plus walk-out access to a spacious backyard and patio—perfect for relaxing or entertaining. Come experience why Key West remains one of the most desirable neighborhoods in the area!

Upgrades & Highlights

Exterior:

  • Energy Efficient Windows Installed- 2010
  • Septic Distribution Box- 2020
  • Main Water Line Replaced- 2020
  • New Electric Panel for Generator- 2022
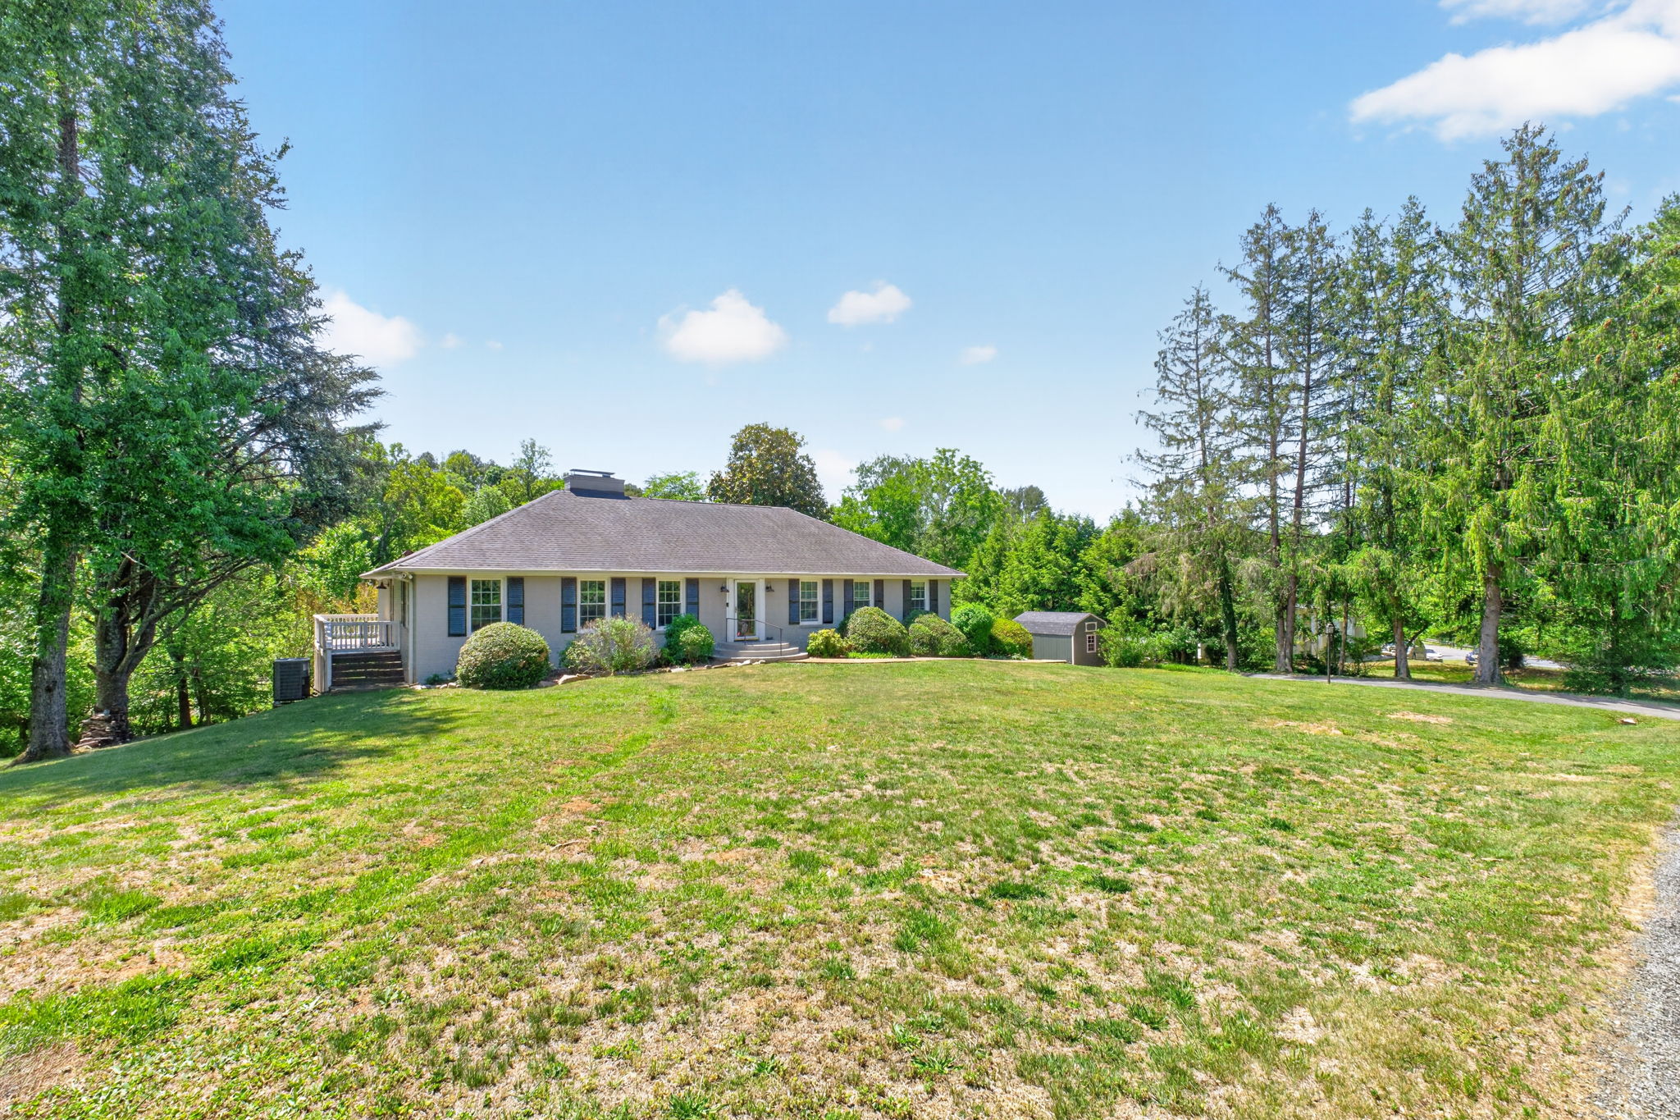
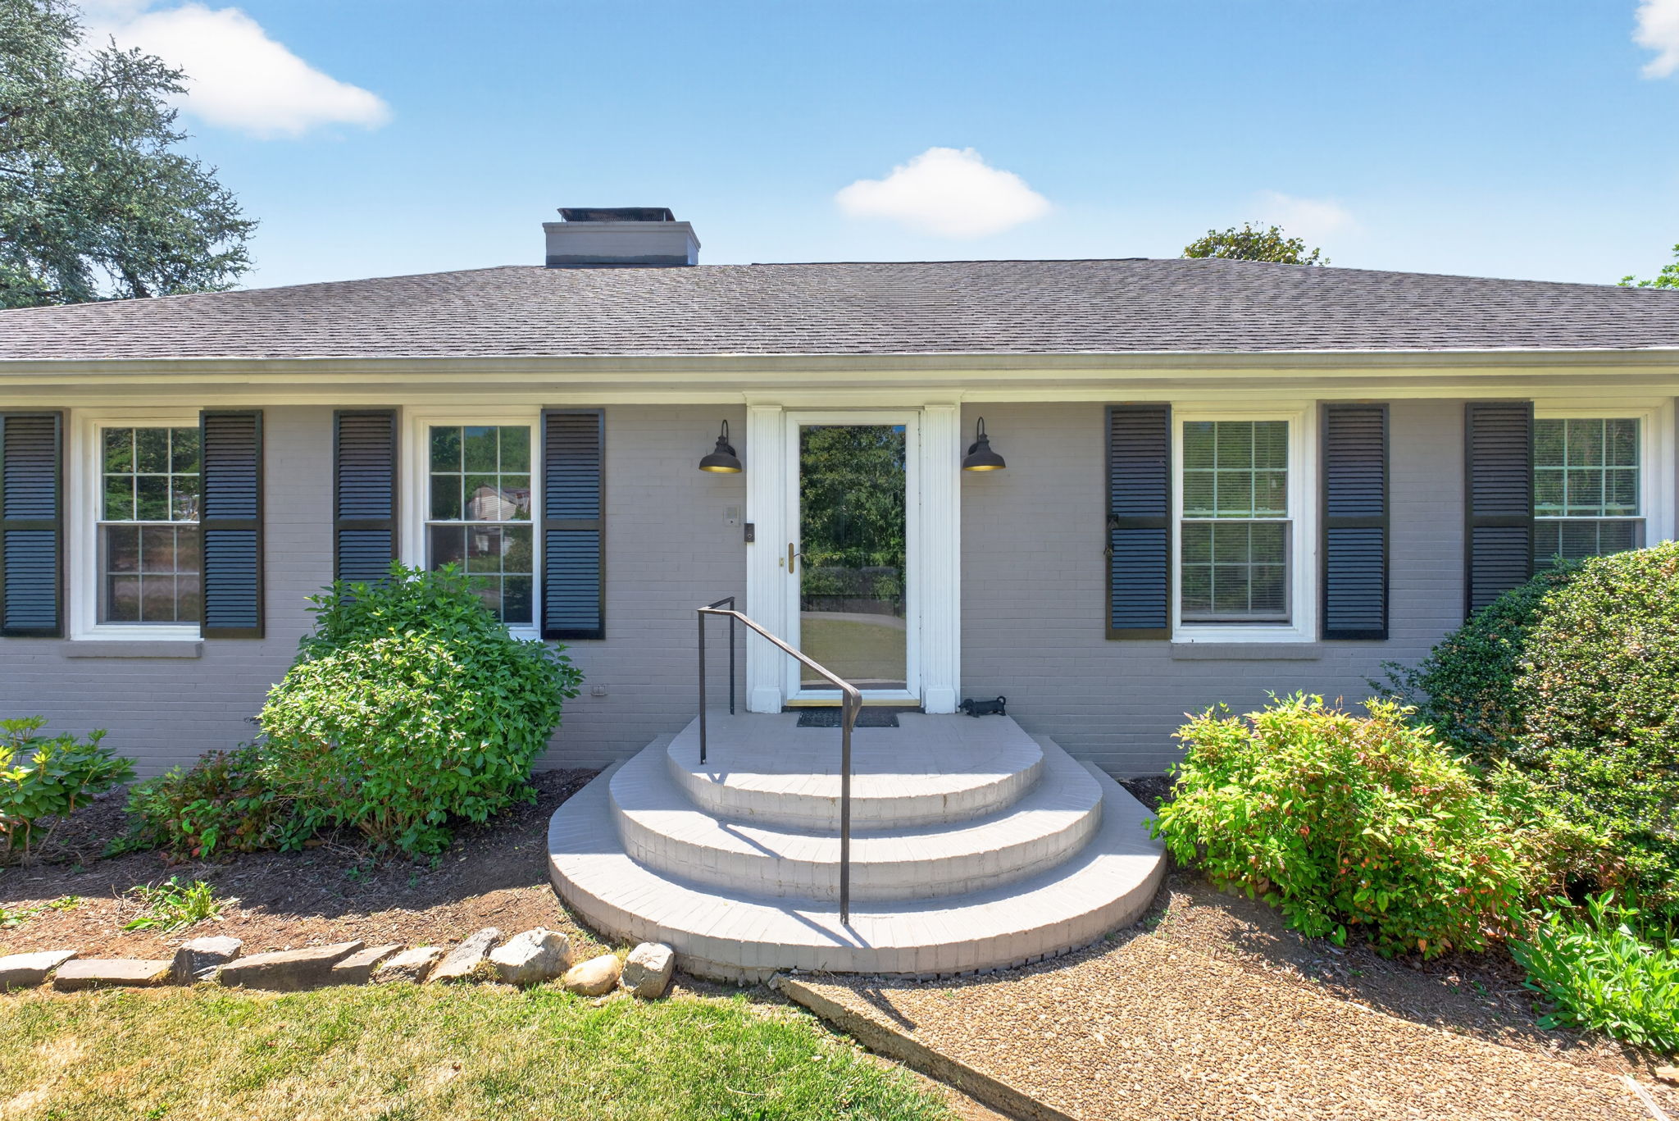
  • Exterior Painted- 2023
  • Storage Shed-2024
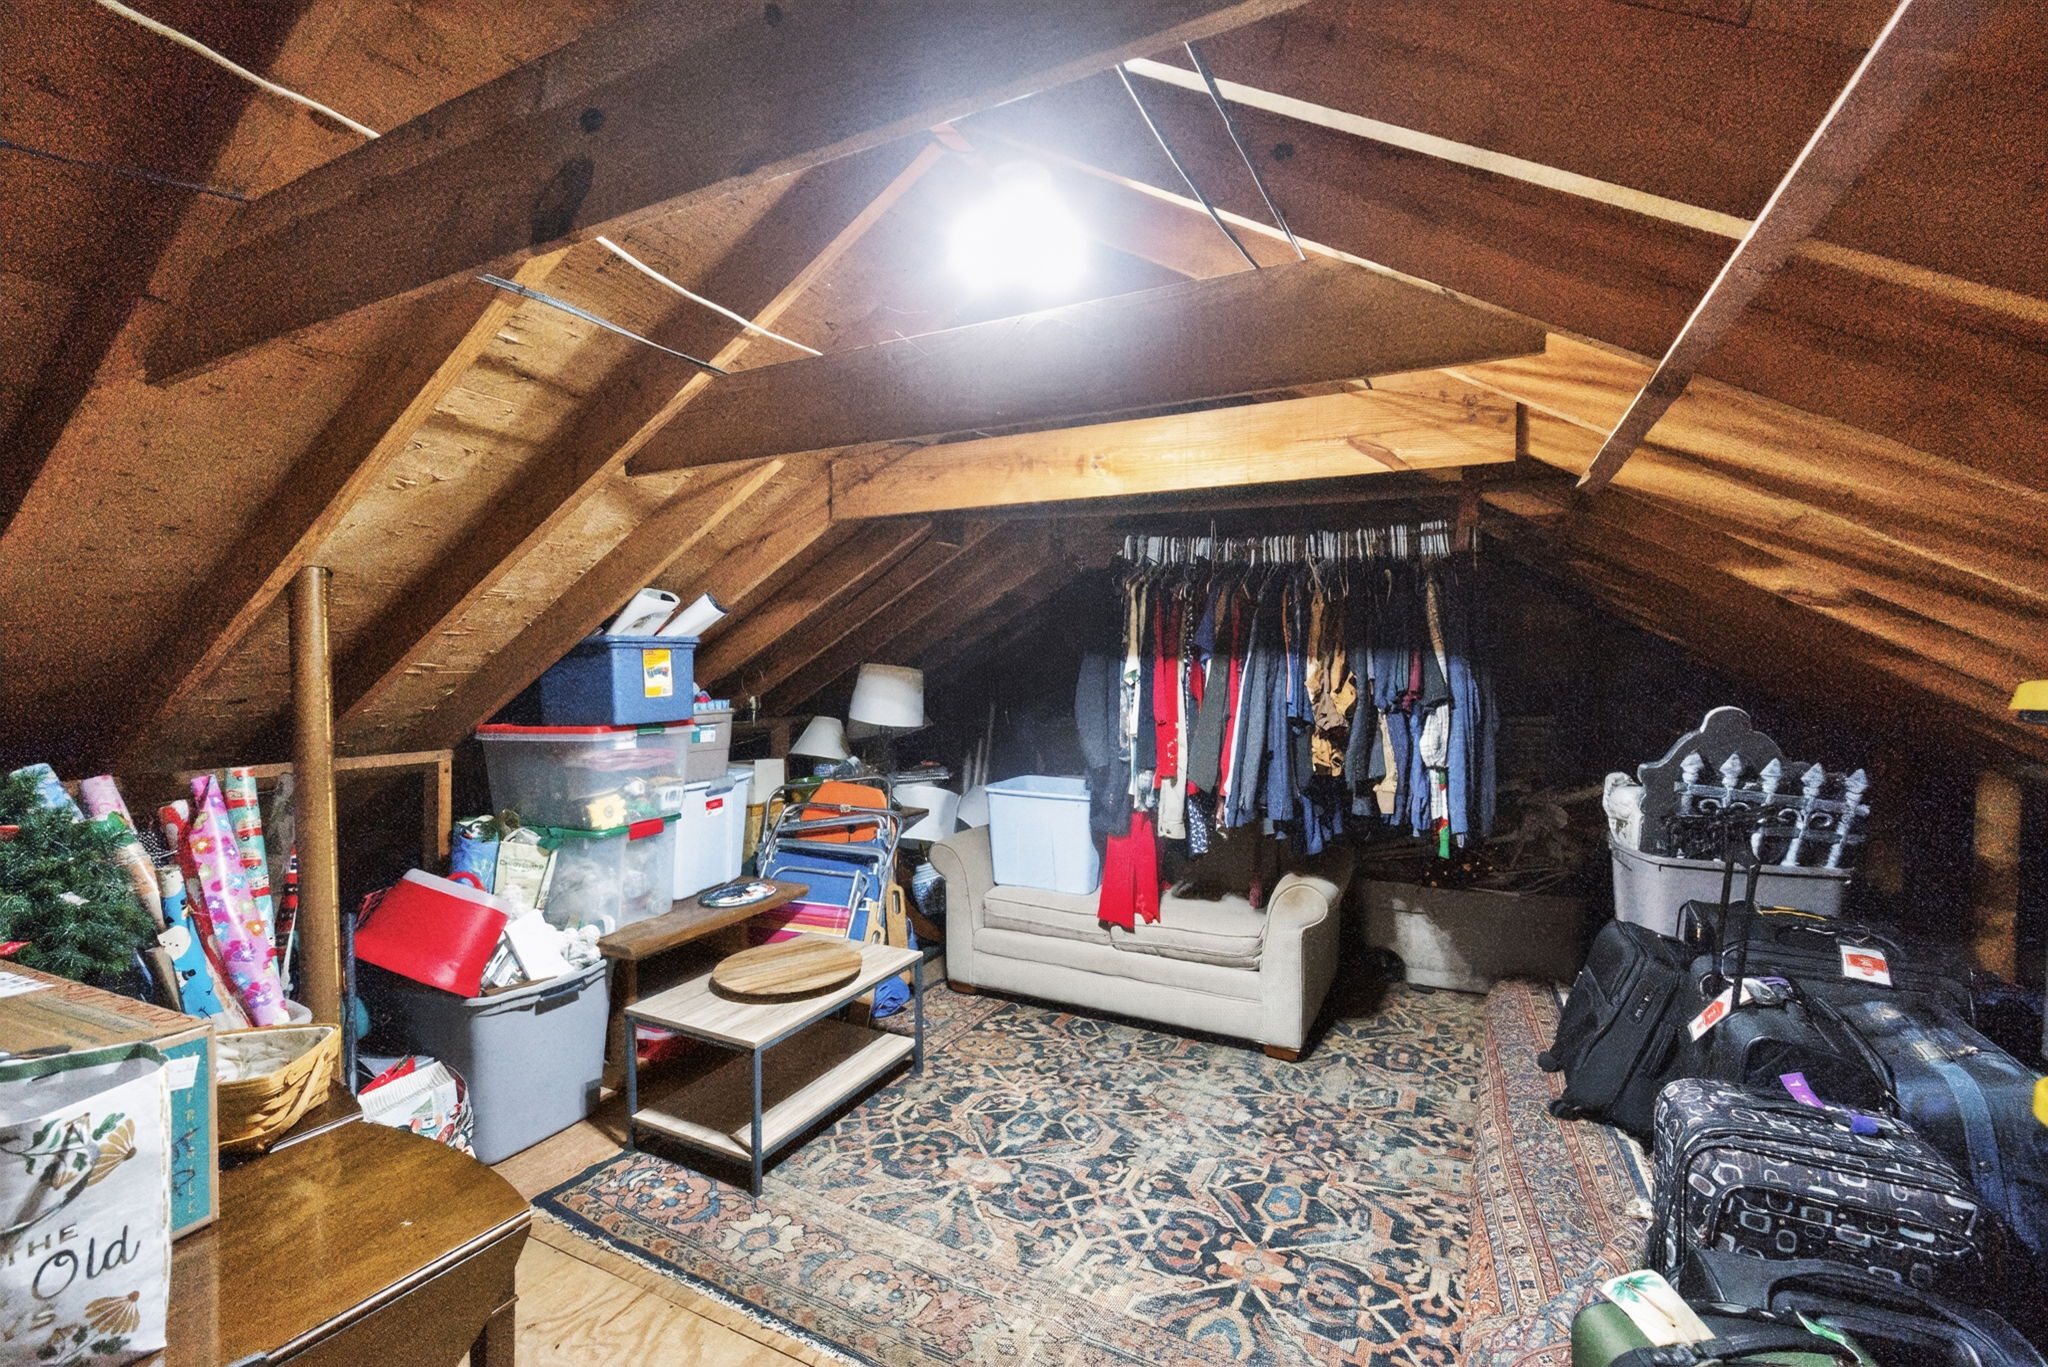
  • Attic Reinsulated- 2019
  • HVAC- 2024
  • Solar Panels- 2019
  • Water Views
  • Landscaped Yard
  • No HOA
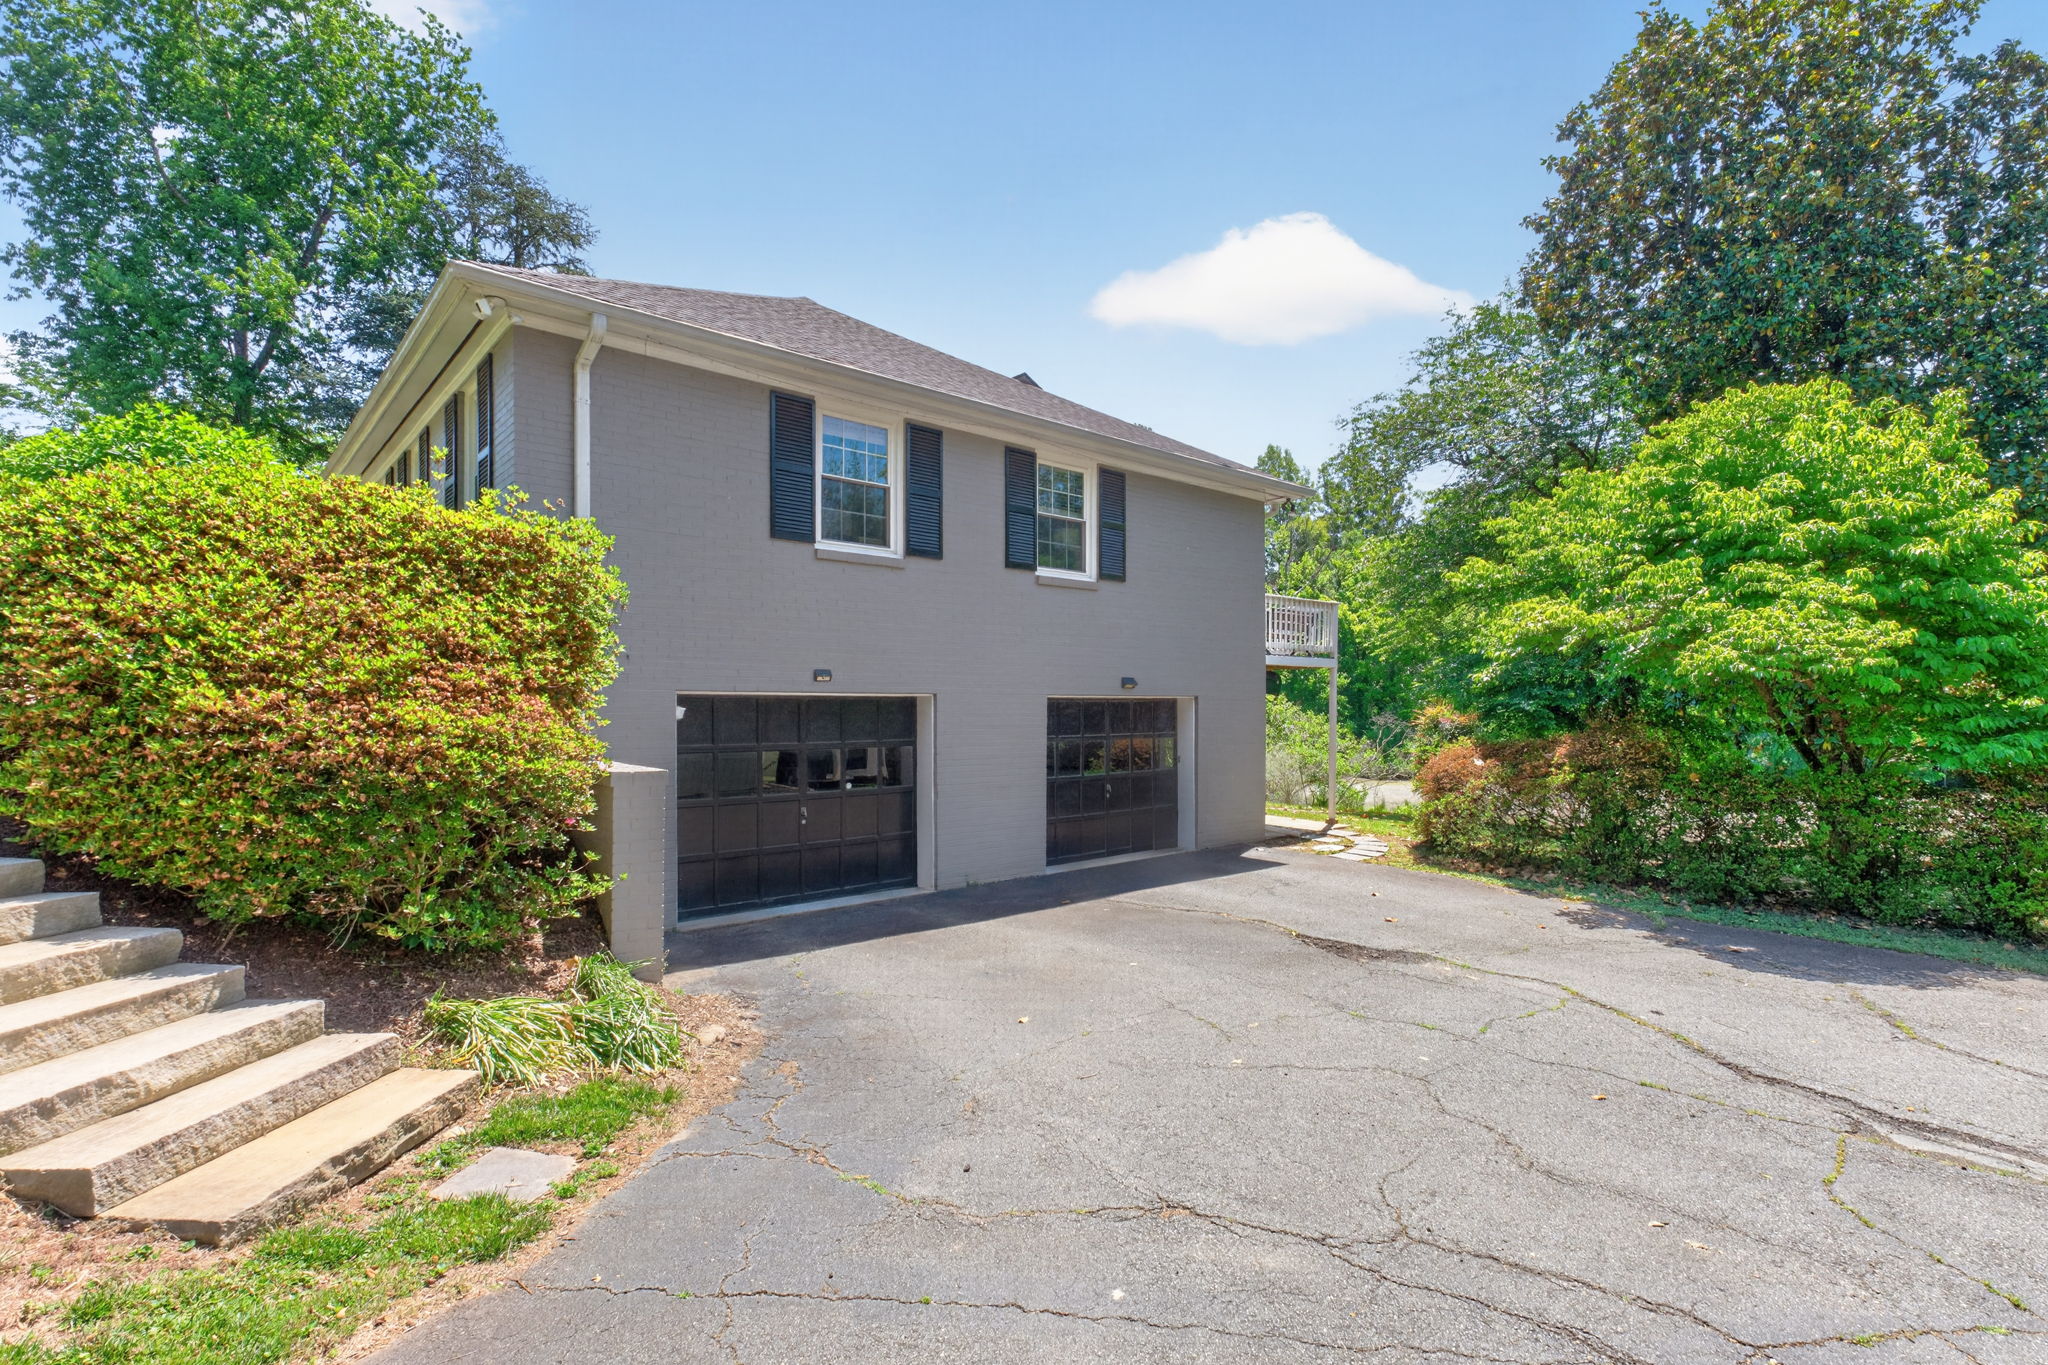
  • Side Entrance Garage

Interior:

Custom Cabinets in Kitchen

  • Utility Sink on Terrace Level
  • Hardwood Floors on First Level
  • Primary Suite on First Level
  • Walkout Terrace Level
  • Two Fireplaces

Inquire or tour this home

Realtor

Stephanie Shellenberger

(434) 989 0351

Skip to toolbar